Understanding Bourdon tube mechanics helps you specify the right pressure instruments for your clients, reduce costly specification errors, and build stronger relationships with end-users who trust your technical expertise.

Why Your Clients Are Still Asking About Bourdon Tubes (And Why You Need Confident Answers)
A plant maintenance supervisor calls your sales rep with a simple question: “My gauge keeps failing on the pump discharge line—is it the pressure rating or the material?” Your rep quotes a replacement. The new gauge fails in six weeks. The client is frustrated. The warranty claim lands on your desk.
This scenario plays out hundreds of times a day across industrial distribution. The problem was never the gauge. It was the specification—and the specification conversation never went deep enough to catch it.
Bourdon tube pressure gauges are everywhere in industry. Walk through any chemical plant, water treatment facility, oil and gas installation, or HVAC equipment room and you’ll count more Bourdon tube gauges than any other instrument type. They are the backbone of mechanical pressure measurement. They are also the instrument that distributors most frequently misspecify, underexplain, and replace unnecessarily.
This guide is written for you—the distributor, the agent, the technically-oriented sales professional who knows that understanding what you sell is what separates you from an online catalog. You don’t need to become an engineer. You need to understand Bourdon tubes well enough to ask the right questions, give the right answers, and make the right recommendations the first time.
That knowledge directly protects your margin, your client relationships, and your reputation.
The Business Case for Understanding Bourdon Tube Technology
Why Distributors and Agents Need This Knowledge
The pressure gauge market looks deceptively simple from the outside. Dial, needle, connection—how complicated can it be? The answer is: complicated enough that specification errors generate tens of thousands of dollars in warranty claims, emergency replacements, and relationship damage every year. The distributor who understands Bourdon tube technology doesn’t just sell gauges. They prevent problems.
Here’s what that expertise actually buys you in practice:
Confidently answer customer questions about instrument selection. When a client asks whether they need a stainless steel or carbon steel Bourdon tube for their application, you can walk them through the decision instead of promising to check and call back. That response—competent, immediate, grounded in application knowledge—is the moment a client decides whether you’re a vendor or a partner.
Differentiate yourself from competitors through technical credibility. Online retailers and catalog-driven competitors can match your price on a standard gauge. They cannot match a 20-minute application conversation that identifies a specification risk before the instrument is even ordered. Technical credibility is the competitive moat that price competition can’t erode.
Reduce returns and warranty claims from misapplied instruments. The most common root causes of gauge failures—overpressure, vibration, corrosion, and wrong pressure range—are all detectable and preventable at the specification stage. Every warranty claim you prevent is a direct contribution to your margin and your client’s confidence in your recommendations.
Position yourself as a trusted advisor, not just a vendor. Clients who trust your technical judgment don’t shop your quotes against three competitors. They call you first. That positioning isn’t built through discounting—it’s built through demonstrating that you understand their application better than anyone else does.
How Pressure Measurement Impacts Your Customers’ Bottom Line
Pressure measurement isn’t a peripheral instrumentation concern for your clients—it’s embedded in safety systems, production control, and regulatory compliance simultaneously.
Operational efficiency gains from accurate pressure monitoring. A correctly specified and accurately reading pressure gauge helps plant operators identify pump inefficiencies, filter blockages, system leaks, and process deviations before they escalate. A gauge that’s reading 15% high because it was oversized for the application is not just inaccurate—it’s actively misleading operators who are trying to manage their process.
Safety compliance requirements that depend on reliable instruments. Pressure vessels, boilers, compressors, and high-pressure fluid systems are governed by safety standards—ASME, PED (Pressure Equipment Directive), OSHA PSM (Process Safety Management)—that require reliable pressure measurement as a core safety function. A failed or inaccurate gauge isn’t just an operational inconvenience; it’s a compliance event.
Cost implications of specification errors in industrial applications. A mid-sized food processing plant replaced a single pump discharge gauge four times in 18 months. Each replacement cost $180 in parts plus two hours of maintenance labor. At their loaded labor rate of $85/hour, the repeated replacement cost over $1,400 in direct expense—for a gauge that should have been specified with a glycerin-filled housing and a snubber valve from the start. The correct specification would have cost $95 more upfront. That’s the math your clients need to understand, and you need to be able to explain it.
The Physics Fundamentals—Explained for Business Professionals
What Makes a Bourdon Tube Work (Without the Unnecessary Math)
Eugène Bourdon, a French engineer, patented his tube pressure gauge in 1849. The fundamental design principle has changed almost nothing in 175 years—which tells you everything you need to know about how well-suited it is for the job.
Here’s the core concept without the engineering textbook:
The basic principle: how pressure creates mechanical movement. A Bourdon tube is a curved, hollow metal tube that is sealed at one end and connected to the pressure source at the other. The tube’s cross-section is oval or elliptical, not circular. When pressure enters the tube, the internal pressure tries to force the oval cross-section into a circular shape—and that change in shape creates mechanical stress throughout the tube material. That stress causes the curved tube to try to straighten itself.
That straightening motion—typically 2–3 millimetres of displacement at the tube’s sealed tip—is what moves the gauge needle. The mechanical linkage (the system of gears and levers connecting the tube tip to the needle) amplifies that tiny movement into a readable pointer rotation across the gauge dial.
Why this 19th-century design still outperforms newer alternatives. Bourdon tube gauges require no electrical power, no battery, no signal conditioning, and no software. They function reliably in explosive atmospheres where electronics would require expensive certification. They survive dust, moisture, and temperature ranges that electronics handle poorly. And they cost a fraction of electronic alternatives for local pressure indication. A well-specified Bourdon tube gauge installed correctly will read accurately for 5–10 years with zero active maintenance. That combination of capability and cost is why they remain dominant.
The relationship between pressure input and needle deflection. Higher pressure causes greater tube deformation, which causes greater needle deflection. For a well-designed Bourdon tube, this relationship is approximately linear—meaning a gauge reading of 50% corresponds to approximately 50% of the rated pressure. The word “approximately” is important and will matter when you explain accuracy to clients.
The Two Main Designs Your Customers Will Ask About
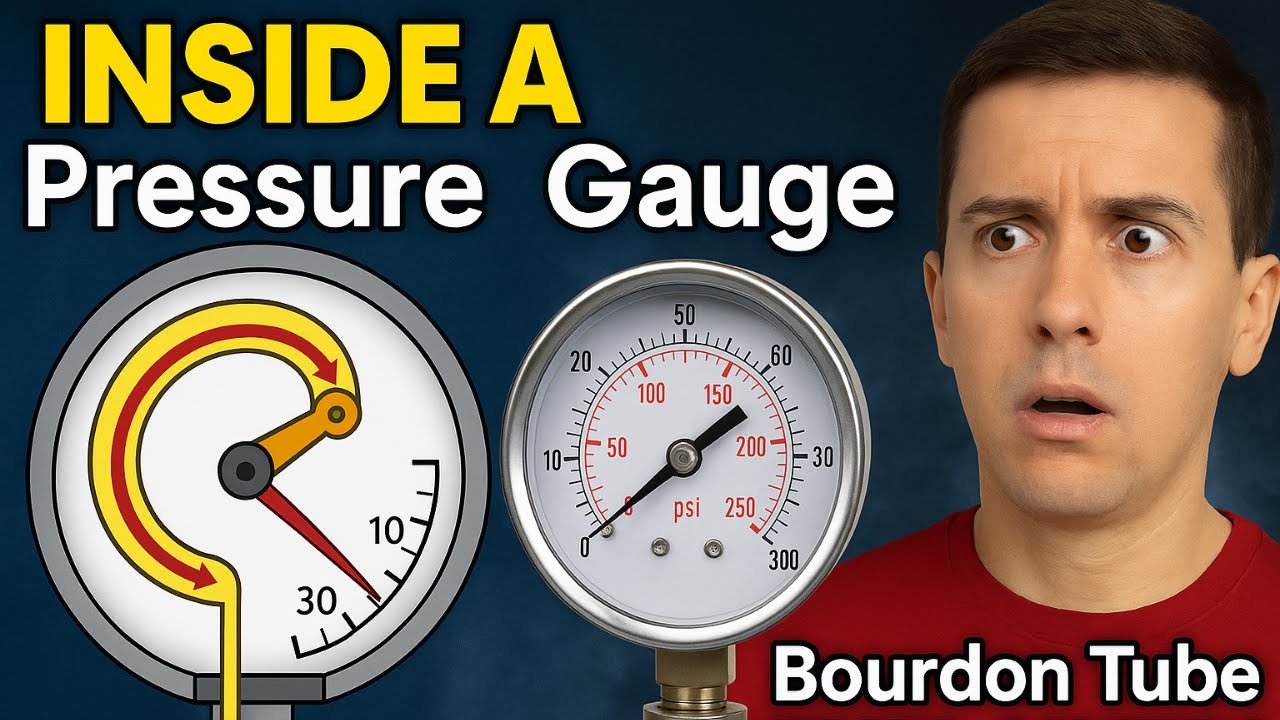
▶️ Watch: Bourdon Tube Pressure Gauge Explained with Animation – A clear visual walkthrough of C-shaped and coil-shaped Bourdon tube operation, ideal for training your sales team on the mechanics before customer conversations.
C-Shaped Tubes: The Industry Standard
The C-shaped Bourdon tube is bent in an arc of approximately 270°—the shape that gives it the letter-C designation. It is the most commonly manufactured gauge design in the world, and for good reason.
Why most general-purpose applications use C-shaped designs. C-shaped tubes are mechanically efficient, cost-effective to manufacture, easy to service, and available from dozens of manufacturers worldwide. Your clients can specify them with confidence, get competitive pricing from multiple suppliers, and replace them quickly when needed. Standard availability is a real operational advantage.
Pressure range capabilities and typical applications. C-shaped Bourdon tubes cover the majority of industrial pressure measurement needs. According to WIKA’s operating principle overview, standard C-shaped designs handle pressures up to approximately 60 bar (870 PSI) with reliable accuracy. Some high-performance C-shaped designs extend this range, but beyond 5,000 PSI, the coil design becomes the preferred solution.
Common pressure ranges your clients specify. The most frequently ordered C-shaped gauge ranges in industrial distribution are:
| Pressure Range | Typical Applications | Примечания |
|---|---|---|
| 0–30 PSI (0–2 bar) | HVAC systems, low-pressure pneumatics, water distribution | Requires large dial for readability at low pressures |
| 0–100 PSI (0–7 bar) | Plant compressed air, general utilities | Most common general-purpose range |
| 0–160 PSI (0–11 bar) | Hydraulic circuits, process utilities | Standard industrial range |
| 0–300 PSI (0–20 bar) | Pump discharge, heat exchangers | High-frequency replacement item |
| 0–600 PSI (0–40 bar) | High-pressure compressed air, industrial hydraulics | Specify material carefully |
| 0–1,000 PSI (0–70 bar) | Hydraulic power, high-pressure steam | Stainless steel typically required |
| 0–3,000 PSI (0–200 bar) | High-pressure hydraulics, wellhead applications | Specialty design; verify with supplier |
Accuracy limitations and what to communicate to end-users. A standard industrial C-shaped gauge carries an accuracy of ±1.6% or ±2.5% of full scale (meaning the maximum error is 1.6% or 2.5% of the highest number on the dial, not of the actual reading). At 100 PSI full scale with ±2.5% accuracy, the gauge can be off by ±2.5 PSI at any reading. This is acceptable for most process monitoring. It is not acceptable for precision laboratory measurement or custody-transfer pressure verification. Knowing this distinction prevents the conversations where a client argues that their gauge reads differently than the reference instrument.
Coil-Shaped Tubes: When You Need Extended Range
The coil-shaped Bourdon tube (sometimes called helical or spiral type) wraps the tube into multiple turns rather than a single arc. This design multiplies the effective tube length without increasing the gauge’s physical footprint.
Why coil designs handle extreme pressures (up to 100,000 PSI). The coil design distributes the mechanical stress from high pressure across a longer tube length, which allows the use of thicker-walled tube materials without sacrificing the sensitivity needed for readable deflection. According to WIKA’s technical specifications, coil-type Bourdon tubes can be engineered to handle pressures up to 7,000 bar (approximately 100,000 PSI) depending on geometry, material, and wall thickness. This makes them the only viable Bourdon-tube option for high-pressure hydraulic testing, oil and gas wellhead applications, and specialty research equipment.
Space constraints and compact installation advantages. Despite handling far higher pressures, a coil-type gauge is often no larger than a C-type gauge in the same pipe connection size. The coiled geometry fits additional tube length into the same housing diameter—which is why high-pressure gauges don’t necessarily look more substantial than standard gauges from the outside.
When to recommend coil over C-shaped for specialized applications. Recommend the coil design when: operating pressure exceeds 5,000 PSI (345 bar), when extreme accuracy at high pressure is required, or when the application involves cyclical high-pressure loading where a thicker-walled coil tube will have better fatigue resistance than a thin-walled C-type at its pressure limit.
Cost-benefit considerations for your pricing strategy. Coil-type gauges carry a significant premium—typically 3–5× the cost of a standard C-type in equivalent dial size. That premium is justified by the application: a client running 10,000 PSI hydraulic testing equipment has no other viable mechanical option. Present the coil design’s cost alongside the cost of the alternative (electronic transducer at similar pressure ratings), and the coil gauge frequently looks attractive.
How Pressure Actually Deforms the Tube—And Why It Matters to Your Customers
The Mechanical Deformation Process
Understanding what happens inside the tube during operation directly explains most of the failure modes your clients will experience.
Elastic deformation: how tubes bend without permanent damage. The Bourdon tube works on the principle of elastic deformation—the material bends under pressure load and returns to its original shape when the pressure is removed, just as a steel spring returns to its original position after compression. This elastic behavior is what makes the gauge accurate and repeatable across thousands of pressure cycles. The tube material’s yield strength (the stress level at which the material begins to permanently deform rather than springing back) sets the absolute pressure limit the gauge can withstand without damage.
The critical relationship between pressure and tube movement. Every millimetre of tube tip deflection corresponds to a specific pressure change. The mechanical design of the gauge is calibrated so that the full deflection of the tube tip—approximately 2–3 mm—corresponds to the full-scale reading on the dial. This is why overpressure is so damaging: if pressure pushes the tube beyond its elastic range, the tube deforms permanently, the calibrated relationship between deflection and pressure is broken, and the gauge reads incorrectly from that point forward—without any visible sign of damage on the exterior.
Why material composition affects performance and reliability. Different metals have different elastic properties. A carbon steel tube has a higher yield strength than a copper alloy tube, making it suitable for higher pressures. But carbon steel’s chemical resistance is limited—it corrodes in wet environments and degrades rapidly in contact with many process chemicals. Stainless steel offers a better balance of mechanical strength and corrosion resistance, which is why it dominates industrial gauge specifications. The material choice is not cosmetic; it determines how the tube responds to both pressure and environment over its service life.
The Linkage Mechanism: Converting Tube Movement to Gauge Reading
The 2–3 mm of tube tip movement must become 270° of needle rotation. That conversion happens through the movement—the precision mechanical assembly inside every Bourdon tube gauge.
How the sector and pinion gear translate tube deflection into needle movement. The tube tip is connected to a sector gear (a fan-shaped gear that pivots in response to tube tip displacement). The sector gear meshes with a pinion gear (a small round gear mounted on the needle shaft). As the tube tip moves, the sector rotates, which rotates the pinion, which rotates the needle. The gear ratio between the sector and pinion determines the mechanical advantage—the amplification factor that converts 2 mm of tube movement into a useful needle rotation.
Why mechanical advantage matters for instrument sensitivity. A gauge with a higher gear ratio amplifies small tube movements more—giving a more sensitive, readable needle response. A gauge with a lower ratio compresses the same tube movement into less needle travel—reducing readability but improving durability for applications with high-frequency pressure cycling. The precision of the gear interface determines how consistently the gauge translates the same pressure into the same needle position across thousands of cycles.
Common wear points that lead to customer complaints and warranty claims. The pinion shaft bearing, the sector pivot, and the hairspring (the small coil spring that maintains consistent tension on the gear mesh to eliminate backlash) are the three components that wear first. A gauge experiencing intermittent sticking, erratic needle response, or one-directional accuracy errors is almost always showing wear at one of these three points. Understanding this lets you have a diagnostic conversation with a client that sounds like expertise—because it is.
Real-World Accuracy Considerations
Why Bourdon tubes rarely achieve perfect linearity. The relationship between internal pressure and tube deflection is theoretically linear, but the mechanical reality is slightly more complex. The tube cross-section changes shape as it deforms, the gear linkage has slight geometric imperfections, and the elastic properties of the tube material vary slightly across its length. These factors combine to produce small non-linearities—the gauge reads slightly high at some points in its range and slightly low at others. Manufacturers compensate through careful calibration during production, but the compensation is optimized for the center of the range, which is another reason to keep operating pressure in the middle third of the dial.
Standard accuracy classes and what they mean for your clients.
| Accuracy Class | Maximum Error (% Full Scale) | Typical Application | Governing Standard |
|---|---|---|---|
| Grade A / 0.1% | ±0.1% FS | Laboratory reference, master gauges | ASME B40.100 Grade 4A |
| Grade 1A / 0.25% | ±0.25% FS | Precision test instruments | ASME B40.100 Grade 3A |
| 0.5% | ±0.5% FS | Critical process control, high-value applications | EN 837, ASME Grade 2A |
| 1.0% | ±1,0% FS | General industrial precision | EN 837, ASME Grade 1A |
| 1.6% | ±1.6% FS | Standard industrial process monitoring | EN 837 Grade B |
| 2.5% | ±2.5% FS | Economy industrial monitoring | EN 837 Grade C |
Full Scale (FS): The maximum number on the gauge dial. A ±1.6% FS gauge with a 100 PSI dial has a maximum error of ±1.6 PSI at any reading.
How to set customer expectations about gauge accuracy in their applications. When a client complains that two gauges read differently, you need to distinguish between a specification problem and a normal behavior problem. Two 100 PSI gauges, both at 1.6% accuracy class, installed at the same pressure can legitimately differ by up to 3.2 PSI and both be perfectly within specification. If a client needs two measurement points to agree within 1 PSI, they need calibrated test gauges at 0.25% accuracy—not standard industrial gauges. This conversation, had proactively, prevents warranty claims that should never have become warranty claims.
Material Science—Selecting the Right Tube for Demanding Applications

Why Material Selection Directly Impacts Your Customer’s ROI
A gauge failure in a chlorine handling application doesn’t just mean a replacement gauge. It potentially means an emergency shutdown, a safety investigation, and a process fluid release. The material specification of the wetted components—the parts the process fluid contacts—is the single most important technical decision in every gauge recommendation.
Carbon steel vs. stainless steel: cost vs. corrosion resistance trade-offs. Carbon steel Bourdon tubes are less expensive to manufacture and have higher yield strength per dollar of material cost—making them economical for clean, non-corrosive applications like compressed air, instrument air, and hydraulic oil. However, they corrode in wet service, degrade in most chemical environments, and are unsuitable for any application where moisture or process chemistry can contact the wetted parts. The 20–35% cost premium of stainless steel pays back immediately in any application where carbon steel would fail prematurely.
Alloy tubes for extreme chemical environments. Several specialty alloys exist specifically for the chemical environments where even stainless steel is inadequate:
| Material | Chemical Resistance Advantage | Typical Applications |
|---|---|---|
| 316L Stainless Steel | Broad corrosion resistance, chloride tolerance to ~60°C | Water, mild chemicals, food processing |
| Hastelloy C-276 | Resistance to strong oxidizing acids, chlorine, wet chlorine gas | Chlorine service, HCl, mixed acids |
| Monel 400 | Excellent in hydrofluoric acid, salt water, caustic | HF acid service, marine, caustic environments |
| Inconel 625 | High-temperature oxidizing environments | High-temperature chemical service |
| Titanium | Seawater, chloride solutions, nitric acid | Offshore, highly chlorinated service |
How material choice affects gauge lifespan and replacement frequency. A standard carbon steel gauge in a pump discharge line handling treated water will typically last 3–5 years before corrosion-induced accuracy drift or seal failure requires replacement. The same application specified with a 316 stainless steel gauge will typically run 7–10 years. The $35 price difference buys you 4–7 fewer replacements and the maintenance labor that goes with them. That’s the ROI conversation your clients can understand immediately.
Environmental Factors That Affect Performance
Temperature effects on accuracy and tube elasticity. Every metal’s elastic properties change with temperature—as temperature increases, the elastic modulus (the material’s stiffness, which determines how much the tube deflects at a given pressure) decreases slightly. This means a gauge will read slightly higher at elevated temperatures than at ambient temperature for the same actual pressure. For most industrial applications operating below 65°C (150°F), this effect is within the gauge’s stated accuracy class. For high-temperature applications, temperature-compensated gauges or remote-reading configurations (with a capillary tube isolating the gauge from the process temperature) are necessary.
Vibration and mechanical shock resilience. Vibration is the single most common cause of premature Bourdon tube gauge failure in pump discharge and compressor applications. The vibration causes the needle to oscillate continuously, accelerating wear in the movement’s pinion bearing and sector pivot. It also fatigues the Bourdon tube itself through millions of micro-flex cycles. The solutions are well-established: liquid-fill (filling the gauge case with glycerin or silicone oil that dampen the needle movement) combined with a snubber valve (a restriction device that limits the pressure wave speed reaching the gauge) resolves the majority of vibration and pulsation-related failures.
Corrosive fluid compatibility and material degradation. Corrosion of the Bourdon tube is insidious because it is not visible during normal operation. The tube wall thins progressively until the yield strength is compromised and the tube deforms permanently under normal operating pressure, or worse, ruptures. A ruptured Bourdon tube releases process fluid into the gauge housing. If the process fluid is toxic, flammable, or pressurized, this is a serious safety event. The material specification is the upstream prevention.
Helping Clients Avoid Costly Specification Mistakes
Common application environments and recommended materials.
| Application Environment | Recommended Tube Material | Case Material | Fill Fluid |
|---|---|---|---|
| Plant compressed air | Carbon steel or brass | Steel | None (dry) |
| Water supply (clean) | Copper alloy or 316 SS | Steel or SS | Нет |
| Seawater / marine | 316L SS minimum, titanium preferred | SS or plastic | Нет |
| Pump discharge (vibration) | 316 SS | SS | Glycerin |
| Chemical – mild acid | 316 SS | SS | Glycerin |
| Chlorine / HCl gas | Hastelloy C-276 | SS | Нет |
| Hydrogen sulfide (H₂S) | NACE-compliant SS | SS | Нет |
| Food / pharmaceutical | 316L SS (surface finish Ra ≤0.8 μm) | SS | Нет |
| High temperature (>80°C) | 316 SS or Hastelloy + remote capillary | SS | Н/Д |
How to identify when a customer is underspecifying for their environment. The diagnostic conversation is simple: ask what fluid the gauge is measuring, what the process temperature is at the gauge connection, and whether there is vibration or pulsation in the line. If the answers are “process water with occasional chemical cleaning,” “ambient,” and “yes, it’s on a centrifugal pump discharge”—and the client is specifying a dry carbon steel gauge—they are underspecifying. The correction is a 316 SS glycerin-filled gauge with a snubber. This conversation, had proactively, prevents a warranty claim 8 weeks later.
Pressure Ranges and Gauge Selection—Your Critical Decision Point
Understanding Pressure Range Classifications
Why selecting the right range is more complex than it seems. The most common gauge selection mistake is choosing the range based on the maximum operating pressure rather than the normal operating pressure. ASME B40.100 (the primary US standard governing pressure gauge design and application) explicitly states that normal operating pressure should fall between 25% and 75% of the gauge’s full scale range. According to Ashcroft’s gauge range selection guide, operating pressure should ideally be near the middle of the dial—roughly 33% to 67% of full scale. This is not arbitrary; it is physics.
At the extremes of the dial, the Bourdon tube is operating at the edges of its elastic range—where the linear relationship between pressure and deflection is least accurate and where fatigue accumulates fastest. In the middle third of the dial, the tube is operating in its most linear, most accurate, and most durable zone.
Overpressure protection and safety margins your clients need. As a general specification rule, the gauge’s full-scale rating should be at least 130% of the maximum operating pressure—leaving the top 30% of the dial as a safety margin for pressure surges, spikes, and transient events. For applications with frequent pressure spikes (pump starts, valve closures, water hammer events), that margin should extend to 150% or higher, or the gauge should be protected by a snubber valve.
How to calculate appropriate range for pulsating or fluctuating pressures. For pulsating applications, the effective maximum pressure to design around is not the average operating pressure—it is the peak pressure including the pulsation amplitude. A pump discharge line at 100 PSI average with ±30 PSI pulsation is effectively a 130 PSI line from the gauge’s fatigue perspective. The gauge range should be sized accordingly—a 160 PSI or 200 PSI range with a snubber valve installed.
Matching Applications to Instrument Specifications
Low-Pressure Applications (0–50 PSI)
Low-pressure gauges serve HVAC systems, building water distribution, instrument air headers, and clean-room pressure monitoring. Typical accuracy requirements are ±2.5% full scale. Response time is rarely critical—these are monitoring applications, not control applications.
The primary specification challenge at low pressure is dial readability. A 2-inch dial gauge at 0–50 PSI has needle graduations of approximately 1 PSI per marking. A 4-inch dial provides 0.5 PSI graduations and is significantly more readable for operators who need to monitor closely.
For your margin structure: low-pressure gauges are high-volume, low-margin items. The commercial opportunity is in bundled specification consulting—when you identify that a client needs 30 gauges for a building system, your value-add is recommending the right combination of dial sizes, connection types, and protection options for each location, not just quoting the cheapest 2-inch gauge across the board.
Medium-Pressure Applications (100–1,000 PSI)
This is the core of industrial pressure gauge distribution. Medium-pressure gauges appear on pump discharge lines, process vessels, heat exchangers, compressed air distribution systems, filtration equipment, and cooling water circuits. It is the range where material selection matters most and where specification errors are most common.
The specification questions that matter most in this range: Is the process fluid corrosive, or can carbon steel be used? Is there vibration or pulsation requiring liquid fill and/or snubber? Is the gauge in an outdoor or washdown environment requiring IP65 or higher enclosure rating? Does the application involve high-temperature steam requiring a siphon (a U-shaped pipe filled with condensate that isolates the gauge from steam temperature)?
Lead times for standard stainless steel gauges in common ranges (0–100 PSI to 0–600 PSI) are typically 1–3 days from stock. Custom configurations—special connection sizes, specific dial scales, non-standard fill fluids—typically require 2–4 weeks. Maintaining stock of the 8–10 most common configurations for your top application types is the inventory strategy that makes you the reliable alternative when clients have urgent needs.
High-Pressure Applications (1,000+ PSI)
High-pressure gauges serve hydraulic power units, high-pressure testing equipment, oil and gas wellhead instrumentation, autoclave monitoring, and specialty industrial processes. At these pressures, the consequences of specification errors are more severe—gauge rupture at 3,000 PSI is a safety event, not just an equipment failure.
Specialized specification requirements in this range include: coil-type Bourdon tubes above 5,000 PSI, bourdon tube window ratings (the pressure below which the gauge must remain safe for the operator even during failure), and connection type certification. Many high-pressure applications require Autoclave Engineering or similar specialty connections rather than standard NPT threading.
Extended delivery times are the norm for high-pressure gauges, particularly in custom configurations. If your client is planning a high-pressure system installation, get the gauge specifications to the manufacturer at least 6–8 weeks ahead of installation date. Present this lead time requirement proactively—it positions you as the expert who knows the supply chain, not just the product.
Comparing Bourdon Tubes to Alternative Pressure Measurement Technologies
When Bourdon Tubes Are the Right Choice
Cost advantages over electronic sensors for many applications. A standard industrial Bourdon tube gauge costs $25–$150. A comparable electronic pressure transducer (a device that converts pressure into an electrical signal for remote reading or data logging) costs $150–$800 for the sensor alone, plus wiring, power supply, display or controller, and installation. For local pressure indication—where the operator needs to read the pressure at the instrument location—the Bourdon gauge delivers the same functional information at a fraction of the total installed cost.
Reliability in harsh environments where electronics fail. Electronic pressure measurement requires power supply stability, signal conditioning, and environmental protection for circuit boards and display elements. In extreme temperature environments, high-vibration conditions, explosive atmospheres, or areas with aggressive chemical vapors, electronics require expensive protective enclosures and certifications that Bourdon gauges simply don’t need. The gauge works because it obeys mechanical physics, not because its electronics are protected from the environment.
Zero power requirements and installation simplicity. A Bourdon tube gauge installs with a wrench connection to the process fitting and requires nothing else. No wiring, no conduit, no intrinsically safe barriers, no 4-20mA loop power supply, no signal cable routing. For a new installation with 40 local pressure monitoring points, the installation cost difference between Bourdon gauges and electronic transmitters is measured in days of electrician labor.
When to Recommend Alternatives
Not every pressure measurement application is suited to a Bourdon tube gauge. Knowing when to recommend an alternative is as important as knowing the gauge’s strengths—and it builds credibility with clients who have already experienced a gauge’s limitations.
Digital pressure transducers for remote monitoring and data logging. If a client needs to read pressure from a control room 100 meters away, log pressure data over time, integrate pressure into a control algorithm, or receive pressure alarms in a SCADA system, a Bourdon gauge cannot serve these functions. A 4–20 mA pressure transmitter with local display is the correct specification. At Инструменты "Нефритовый муравей, the standard guidance for instrumentation selection is to first define the data end-use—local observation vs. remote monitoring vs. control integration—before selecting the measurement technology.
Diaphragm gauges for pulsating or shock-prone applications. A diaphragm pressure gauge (which uses a flexible membrane rather than a Bourdon tube as the pressure-sensing element) handles high-frequency pulsation and pressure shock better than a Bourdon tube in many configurations. Diaphragm gauges are also appropriate for highly viscous fluids that would clog a Bourdon tube connection port, and for slurries or fibrous process fluids that require a flushing connection.
Load cells and other specialized sensors for unique requirements. Certain pressure measurement requirements—extremely low pressures (below 0.1 PSI), differential pressure across two process points, absolute pressure reference measurement—require specialized sensor technologies that fall outside the Bourdon tube’s operating domain. Understanding these boundaries lets you direct clients to the right technology rather than trying to force-fit a Bourdon gauge into an application it can’t serve.
How to Position Bourdon Tubes in Your Product Portfolio
Creating customer confidence in mechanical solutions. Some clients—particularly those in digitizing industries—question whether mechanical gauges are “current technology.” The answer is that they are not only current technology; they are the appropriate technology for local pressure indication in the vast majority of industrial applications. The fact that they haven’t fundamentally changed since 1849 reflects the elegance of their design, not technological stagnation. Frame it this way: the screw hasn’t changed in 2,000 years either.
Bundling mechanical and electronic solutions for comprehensive monitoring. The most effective pressure monitoring systems combine Bourdon gauges (for local, zero-power, reliable indication) with electronic transmitters (for remote monitoring, alarming, and data logging). A well-specified system has both: the gauge gives the operator at the equipment direct confirmation of what the transmitter is reading, and the transmitter provides plant-wide visibility. Selling this combination as a complete solution adds value while increasing your average order size.
Addressing customer concerns about “outdated” technology. The relevant question is never “how old is the technology?” It is “does it solve the problem reliably and cost-effectively?” For local pressure indication across 90% of industrial applications, the answer is yes. For the 10% of applications that require remote reading, data logging, or control integration, the electronic transmitter is the right tool. Position Bourdon gauges as the reliable workhorse for their designed purpose, not a legacy product waiting to be replaced.
Common Customer Problems and How Bourdon Tube Knowledge Solves Them

Problem #1: Gauge Failures and Warranty Claims
Root causes: overpressure, vibration, corrosion, and material incompatibility. Согласно Valin’s pressure gauge failure analysis, the eight most common causes of gauge failure are: mechanical vibration, pressure pulsation, extreme temperature, pressure spikes, corrosion, overpressure, clogged pressure ports, and mishandling during installation. Every single one of these failures is either preventable through correct specification or predictable through proper application review.
How proper specification prevents failures before they occur. Build a simple diagnostic question set into every gauge quotation process:
- Is this gauge on a pump discharge or compressor outlet? (If yes: liquid fill + snubber valve required)
- What fluid does this gauge measure? (Drives material specification)
- What is the maximum operating pressure? (Drives range selection—operating pressure should fall in 33–67% of range)
- Is the gauge exposed to outdoor weather or wash-down? (Drives IP rating selection)
- Are there pressure spikes or transient events in this system? (Drives safety margin and snubber specification)
Documentation and customer education that reduce returns. Provide every gauge quotation with a one-paragraph application note that specifies the basis for your recommendation. “This gauge is specified with a 316 SS Bourdon tube based on the process fluid (dilute caustic at pH 12), a glycerin fill based on the pump vibration environment, and a 0–200 PSI range based on your 80 PSI normal operating pressure and 130 PSI maximum.” This documentation protects you from “the gauge failed, it must be defective” claims, and it demonstrates application engineering that justifies your pricing.
Problem #2: Accuracy Complaints and Measurement Disputes
Why customers misunderstand gauge accuracy limitations. Clients who have experience with digital instruments—flow meters, temperature transmitters, weight systems—have accuracy expectations calibrated by digital performance. A ±0.1% flow meter is followed by a ±2.5% pressure gauge, and the client perceives the gauge as less accurate than expected. The solution is to establish accuracy expectations before installation, not after the first complaint.
Setting realistic expectations during the sales process. In the quotation document or order confirmation, include the accuracy class of the gauge and a practical example of what it means. “This gauge is accuracy class 1.6%, which means at 200 PSI full scale, readings may vary from actual pressure by up to ±3.2 PSI. For process monitoring, this is fully adequate. If your application requires tighter accuracy, we can specify a 0.5% test-grade gauge.” That sentence, delivered proactively, prevents 80% of accuracy complaints.
How to explain accuracy classes and measurement uncertainty. Сайт ASME B40.100 accuracy grade reference from Ashcroft provides a clear and authoritative framework for explaining accuracy grades to clients in technical contexts. Use the standard reference, not your own words, when clients push back—it shifts the conversation from “your gauge is wrong” to “here is the industry standard for this instrument class.”
Problem #3: Application Expansion and Specification Changes
Helping customers adapt existing systems to new requirements. Clients regularly expand processes, increase operating pressures, change process fluids, or add regulatory compliance requirements after the original gauge installation was designed. These changes frequently invalidate the original gauge specification. A client who adds a high-pressure pump to an existing water circuit has potentially created an overpressure condition on existing gauges. This is a service conversation that you initiate—not a crisis you respond to.
Identifying when current instruments are no longer adequate. Build an annual review conversation into your key account relationships: “Has anything changed in your process since we last reviewed your pressure monitoring?” This question—asked systematically—identifies specification drift before it becomes a failure event. It also positions you as a proactive partner rather than a reactive vendor.
Upselling opportunities through technical consultation. Process changes that invalidate gauge specifications are upgrade opportunities: higher-range gauges, upgraded materials for new process chemistry, liquid fill additions for new pump installations. The client who experiences a specification review and comes away with better instruments—before anything fails—becomes a loyalty-level customer.
Problem #4: Regulatory Compliance and Documentation
Pressure Equipment Directive (PED) requirements your customers face. The EU Pressure Equipment Directive (2014/68/EU), which governs pressure-bearing equipment within the European Union, applies to gauges used on pressure vessels, steam systems, and high-pressure piping systems. Similar requirements apply in the UK post-Brexit (UKPSR) and in most international markets through ASME Boiler and Pressure Vessel Code provisions. Your clients in Europe, the UK, and markets that import European equipment need CE-marked gauges with the Declaration of Conformity documentation. Intertek’s PED certification overview provides a useful reference for the conformity assessment requirements.
Certification and testing documentation you need to provide. Beyond CE marking, regulated clients frequently require: material certification (mill certificate confirming the actual chemical composition and mechanical properties of the Bourdon tube material), calibration certificate with traceability to a national measurement standard, and test pressure documentation for pressure vessels where the gauge was tested during hydrostatic testing. Having these documents available without being asked positions you as a compliance-capable supplier.
How technical knowledge builds compliance confidence. When an instrumentation engineer at a pharmaceutical client asks which gauge meets their GMP requirements for a pressure vessel, the distributor who can respond “you need a 316L SS gauge with surface finish Ra ≤ 0.8 μm and FDA-acceptable fill fluid, with a calibration certificate referenced to NIST” is getting the order. The distributor who says “I’ll check with the manufacturer” is getting asked to come back after the other distributor has already quoted.
Problem #5: Lead Time and Inventory Management
Explaining why custom Bourdon tubes require longer lead times. Custom gauge configurations—non-standard connection sizes, special dial markings in customer units, non-standard fill fluids, specialty alloy tubes in uncommon materials—require manufacturing rather than warehouse picking. Lead times for custom gauges typically run 4–8 weeks from major manufacturers. This is not a supply chain failure; it is the nature of custom manufactured instruments. Clients who understand this plan their projects accordingly. Clients who don’t understand it escalate at week two.
Building inventory strategies for your most common applications. Analyze your last 12 months of gauge sales data and identify the 10 configuration combinations that represent 60–70% of your unit volume. Stock these configurations as committed inventory. The ability to ship next-day on the most common specifications is a genuine competitive advantage in a market where urgency is real and alternatives require multi-week lead times.
Positioning yourself as the reliable alternative to long-lead suppliers. Large manufacturers often optimize for high-volume standard configurations and extend lead times on anything outside their sweet spot. Your ability to stock and ship specialized but predictable configurations quickly—316 SS glycerin-filled gauges in common ranges, for example—is a service that justifies a premium and builds repeat business.
Visual Guide to Bourdon Tube Components and Function
Detailed Component Breakdown
Understanding each component of the Bourdon tube gauge helps you diagnose problems, communicate intelligently with manufacturers, and add technical value in client conversations.
Bourdon tube element: the pressure-sensing heart. The tube itself is the only part that does the actual measurement. Everything else in the gauge exists to display what the tube detects. The tube’s wall thickness, cross-sectional shape, material composition, and degree of curvature all determine its pressure range, accuracy, and longevity. A premium gauge has a precision-formed tube with controlled wall thickness uniformity. An economy gauge may have visible variations in tube geometry that limit accuracy potential.
Sector and pinion mechanism: the mechanical translator. This is the precision heart of the movement. In a premium gauge, the sector and pinion teeth are cut to tight tolerances and the sector pivot has minimal play. In an economy gauge, looser tolerances allow the needle to “hunt” slightly—oscillate around a pressure reading rather than holding steady. This difference in movement quality is directly visible in the field: a premium gauge needle is stable; an economy gauge needle wavers. That wavering reads as inaccuracy even if the center of the oscillation is correct.
Needle and dial: the human interface. The needle should be balanced (symmetrical around its pivot so that gravity doesn’t pull it off center when the gauge is installed in non-vertical orientation) and attached to the pinion with zero slippage. The dial should have clear graduation marks scaled to the pressure range and appropriate for the installation viewing distance. A 2-inch dial is adequate for close-proximity reading; a 4-inch or 6-inch dial is required for gauges read from 3+ meters.
Connection fittings and wetted materials: critical specification points. The Bourdon tube connects to the process at a threaded connection—typically NPT (National Pipe Thread, US standard) or BSP (British Standard Pipe, common in Europe and Asian markets). The fitting material is a wetted component and must be compatible with the process fluid, the same as the tube material. A stainless steel Bourdon tube in a brass lower socket (the body containing the process connection) is not a fully stainless gauge—the lower socket material is also in contact with the process fluid and may corrode.
How Each Component Contributes to Overall Performance
Why component quality matters more than you might think. The observable performance of a gauge—accuracy, stability, longevity—is the cumulative result of every component in the assembly. A gauge with a precisely formed tube but an imprecise sector-pinion gear mesh will produce erratic needle response that the client experiences as inaccuracy, even though the sensing element is correct. Quality gauges integrate precision at every stage of the assembly.
Identifying premium vs. economy gauge construction. When evaluating a gauge sample, check these physical indicators: the needle should hold completely steady at a stable pressure (no wavering); the zero position should return exactly after pressure is applied and released; the connection socket should feel solid with no visible machining roughness; and the case should close fully with even gasketing around the dial window.
Communicating component value to cost-conscious customers. Frame premium gauge construction in terms the client values: “The difference between this gauge and the economy version is primarily in the movement precision and the tube wall consistency. The premium version holds its calibration within ±1.6% for 5+ years in your application. The economy version typically drifts to ±3–4% within 18–24 months and requires earlier replacement. At your volume, the premium unit pays back in the third year.” Concrete, application-specific economic framing converts “expensive” to “economical.”
Maintenance and Longevity Factors
Proper installation practices that extend gauge life. Key installation details that dramatically affect gauge longevity: always use PTFE thread tape or appropriate thread sealant on the process connection (never dry-thread stainless-to-stainless—galling will make the gauge impossible to remove without damage); install a three-valve isolation valve arrangement on any gauge used for calibration verification; install the gauge accessible for visual reading without requiring the operator to climb, reach, or compromise their safety posture; and ensure the gauge connection is not subjected to pipe stress from thermal expansion or misaligned piping.
Environmental protection and housing considerations. The gauge case (the outer housing protecting the movement and providing the front dial window) must be specified for the installation environment. Plastic cases suit clean, dry indoor environments. Stainless steel or weather-resistant painted steel cases suit outdoor or washdown environments. For areas where the gauge may be subject to physical impact—near personnel walkways, fork truck traffic areas, or construction zones—a protective guard or recessed installation is worth specifying.
When customers should plan for gauge replacement. Even well-specified and properly installed gauges wear out. The typical replacement schedule for a correctly-specified Bourdon gauge in continuous service: 5–7 years in a stable, clean environment; 3–5 years in a moderately demanding environment (mild vibration, occasional pulsation, moderate temperature cycling); 2–3 years in harsh environments (high vibration, frequent pulsation, elevated temperature, corrosive exposure). Building this schedule into your customer conversations creates planned replacement revenue and prevents the “my gauge just failed without warning” emergency.
Technical Troubleshooting and Customer Support
Diagnosing Gauge Problems in the Field
How to help customers identify whether a gauge is truly failing. The first diagnostic step is distinguishing between a gauge problem and a process problem. Ask the client to isolate the gauge using the block valve (close the valve between the process and the gauge) and observe the reading. If the reading drops to zero when isolated from the process: the gauge zero is probably correct and the process pressure is genuinely what the gauge reported. If the reading stays above zero after isolation: the gauge movement is sticky or damaged and is not returning to zero—a movement problem.
Common false alarms and how to resolve them quickly. A gauge that appears to be reading incorrectly is often reading correctly—and the process is different from what the client expects. Before replacing a “failed” gauge, always verify the actual process pressure with a calibrated reference instrument. In documented field experience, approximately 30% of “failed gauge” calls resolve when the actual process condition is confirmed—the gauge was reading correctly and something changed in the process.
Building customer confidence through remote troubleshooting. A systematic troubleshooting conversation—”let’s check three things before we ship a replacement”—demonstrates technical depth that builds client confidence even when the outcome is a replacement order. Clients who experience competent remote troubleshooting trust your technical recommendations because they’ve seen your diagnostic process at work.
When to Replace vs. Recalibrate
Cost-benefit analysis for your customers. Gauge recalibration (the process of verifying and adjusting a gauge’s reading against a traceable pressure reference) typically costs $50–$150 at an ISO 17025-accredited calibration laboratory. A replacement gauge in the same specification range may cost $40–$200. For standard industrial gauges below $100 in purchase cost, recalibration is rarely economically justified compared to replacement. For specialty gauges—high-pressure coil types, Hastelloy Bourdon tubes, precision 0.5% accuracy gauges—recalibration at $100–$150 versus replacement at $400–$800 is clearly cost-effective.
Recalibration intervals and regulatory requirements. Most industrial applications require annual calibration verification of pressure gauges used in process control or safety functions. Pharmaceutical and food manufacturing clients may require 6-month intervals under their GMP (Good Manufacturing Practice) requirements. Oil and gas custody transfer applications may have specific calibration interval requirements under their operating permits. The WIKA calibration guidance for pressure gauges provides a comprehensive reference for establishing interval recommendations by application type.
Building service revenue through calibration partnerships. The recalibration requirement is a recurring revenue opportunity that requires no additional sales effort after the initial installation. If you partner with a local ISO 17025-accredited calibration laboratory and offer calibration management services to your key accounts—tracking calibration due dates, arranging collection and delivery, providing calibration certificates—you convert one-time sales into annuity revenue while deepening account relationships.
Documentation That Supports Your Technical Claims
Specification sheets that clearly communicate capabilities and limitations. Every significant gauge quotation should be accompanied by the relevant manufacturer’s datasheet, highlighting the specifications that matter for the specific application: pressure range, accuracy class, wetted materials, temperature rating, and IP rating. This documentation creates a shared specification record that prevents “I thought it was rated for that” disputes after installation.
Application notes for common industries and use cases. Develop a library of one-page application notes for the most common gauge specifications in your market—pump discharge monitoring, compressed air systems, heat exchanger pressure monitoring, chemical storage vessel monitoring. These notes, formatted as client-ready documents, give your sales team a professional leave-behind that demonstrates application expertise.
Case studies demonstrating successful applications. A single documented case study—”Client X was experiencing quarterly gauge failures on their pump discharge line; we identified pulsation and corrosion as root causes; we specified a 316 SS glycerin-filled gauge with snubber valve; the gauge has been in service for 3 years without replacement”—is worth more in a client conversation than any product brochure.
Building Your Competitive Advantage Through Technical Expertise

Positioning Yourself as the Technical Expert in Your Market
Training your sales team to answer detailed technical questions. The application questions in this guide—fluid type and chemistry, operating pressure range, vibration and pulsation environment, regulatory requirements, installation orientation—should be second nature for every person on your sales team who handles pressure gauge enquiries. Develop a training program that uses real application scenarios, not product features. The skill you’re building is the ability to ask the right questions, not to memorize datasheets.
Creating technical content that attracts quality leads. In B2B distribution, the quality of a lead matters far more than the quantity. A potential client who contacts you because they read your application note on pressure gauge selection for pump discharge applications is already demonstrating technical sophistication and genuine buying intent. Technical content—application notes, specification guides, troubleshooting resources—attracts the clients who value expertise, which is exactly the client segment that generates repeat business and referrals.
Building long-term customer relationships through education. The most enduring customer relationships in industrial distribution are built on education: teaching clients to specify better, understand their instruments’ limitations, maintain their equipment correctly, and plan their replacements proactively. Every client education interaction deepens the relationship beyond the transactional level and creates dependency on your expertise that a lower-priced competitor cannot quickly replicate.
Differentiating From Online Retailers and Large Distributors
Offering application consulting that online sellers cannot provide. Amazon, Grainger, and online catalog retailers can sell pressure gauges. What they cannot do is tell a client whether their carbon steel gauge on a dilute acid pump discharge is the root cause of their quarterly replacement cycle, and recommend a 316 SS glycerin-filled alternative with a snubber valve that will last 4 years instead of 4 months. That application consulting is your product—the gauge is incidental.
Providing technical documentation and support that justifies your pricing. When a client asks why your gauge costs 15% more than the same part number from an online retailer, the answer is not the gauge—it is the specification review that confirmed it’s the right gauge, the application note documenting why it was selected, the calibration certificate included with shipment, and the 30-day post-installation follow-up that catches any early problems. That total service package justifies a pricing premium that a sophisticated industrial client will pay.
Creating switching costs through expertise and service relationships. A client who has documented specifications, calibration records, and application notes on file with your organization has a history of interactions that represents real value. Rebuilding that history with a new supplier is not just inconvenient—it is a risk. Clients who have experienced problems resolved by your technical team are not going to switch to a lower-cost supplier for a 10% price saving. The switching cost is the risk of losing expertise access, and it is real.
Growing Your Business Through Technical Credibility
Identifying upsell opportunities through deeper customer conversations. Every application review conversation reveals more than gauge specifications. A client whose process uses multiple measurement points—flow, pressure, temperature—is a potential expansion account for every instrument category you carry. Understanding their pressure measurement needs opens the door to discussing their flow measurement, level measurement, and temperature measurement with the same consultative approach.
As part of the Инструменты "Нефритовый муравей distributor support framework, comprehensive application guidance is available across the full instrumentation range—from flow measurement to pressure monitoring. The consultative approach that wins pressure gauge business creates the relationship that generates flow meter opportunities.
Expanding into complementary products (transducers, manifolds, fittings). Every Bourdon gauge installation requires: a process connection fitting, typically an isolation valve, often a snubber valve for pulsating applications, and eventually a calibration service. These are natural add-on items to every gauge sale, and they generate meaningful additional margin per transaction. The client who trusts your gauge specification trusts your snubber valve recommendation and your isolation valve specification.
Developing key accounts through consultative selling. The key account development path in industrial instrumentation distribution runs through technical credibility. Each application review conversation deepens the relationship. Each warranty claim prevented demonstrates value. Each compliance documentation package delivered on time creates dependency. The cumulative effect—measured in years, not months—is a key account relationship where your client contacts you before anyone else, on every new instrumentation project.
Making Bourdon Tube Knowledge Your Competitive Advantage
Your customers don’t need to understand the physics—they need to solve their pressure measurement problems reliably and cost-effectively. Your job is to understand the physics well enough to translate their problem into the right specification, on the first try.
The Bourdon tube gauge has been performing this function since 1849 because the physics are sound, the design is elegant, and the cost-benefit is compelling for the majority of industrial pressure measurement applications. What has changed over 175 years is not the fundamental technology—it’s the breadth of materials available, the precision of manufacturing, and the complexity of the industrial environments these instruments serve.
The distributors who win in this market are not the ones with the lowest prices. They are the ones who have invested in understanding what they sell at an application level, who ask the questions that prevent specification failures, who provide documentation that builds compliance confidence, and who follow up after installation to confirm that what was recommended actually performs as expected.
Every concept in this guide—pressure range selection, material compatibility, accuracy class, wear mechanisms, failure modes—translates directly into a conversation that protects your clients from expensive failures and positions you as the trusted advisor they call first for every new instrumentation project.
That positioning is your competitive advantage. Bourdon tube knowledge is how you build it.
✅ Ready to Position Your Team as Technical Experts?
Download our comprehensive Bourdon Tube Specification Guide for distributors—includes quick-reference selection charts, common application specifications, and troubleshooting flowcharts you can share with customers to build confidence and close more sales.
Get Your Free Specification Guide →
📊Explore the Full Instrumentation Portfolio
If your clients are asking about pressure measurement, they’re also managing flow measurement, temperature, and level. See how the Jade Ant Instruments full instrumentation range supports a complete consultative approach across every measurement category your clients need.
📧 Talk to Our Application Engineering Team
Need help specifying a gauge for a challenging application? The technical team at Инструменты "Нефритовый муравей works directly with distributors and agents to validate specifications before they become field problems. Contact us before you quote, not after the warranty claim arrives.
Глоссарий основных терминов
Bourdon Tube: A curved, hollow metal tube with an oval cross-section that deflects mechanically under internal pressure. The deflection is the basis of all Bourdon tube pressure gauge measurement.
Elastic Deformation: Deformation that is fully reversible when the applied load is removed. Bourdon tubes must operate within the elastic range of their material to maintain calibration accuracy.
Yield Strength: The stress level at which a material begins to deform permanently rather than returning to its original shape. Operating above the yield strength permanently damages the Bourdon tube.
Full Scale (FS): The maximum value on the gauge dial. Accuracy specifications expressed as % FS refer to the maximum reading on the dial, not the actual measured pressure.
Accuracy Class: A standardized designation for the maximum permissible error of a pressure gauge as a percentage of full scale, defined by standards such as EN 837 and ASME B40.100.
Sector and Pinion: The gear mechanism inside the gauge movement that converts the linear tip displacement of the Bourdon tube into rotational needle movement. The sector is a fan-shaped gear; the pinion is a small cylindrical gear on the needle shaft.
Snubber Valve: A restriction device installed between the process connection and the gauge to limit the rate of pressure change reaching the gauge interior, protecting against pulsation and pressure spike damage.
Liquid Fill (Glycerin Fill): Filling the gauge case with glycerin or silicone oil to dampen needle oscillation caused by vibration or pulsation and to lubricate the movement under those conditions.
Siphon: A U-shaped pipe installed between a steam process connection and a pressure gauge, filled with water condensate that protects the gauge from high-temperature steam.
PED (Pressure Equipment Directive): The European Union directive (2014/68/EU) governing the design, manufacture, and conformity assessment of pressure equipment, including pressure gauges on classified pressure-bearing systems.
ISO 17025: The international standard for the competence of calibration and testing laboratories. Calibration certificates traceable to national standards require the calibration to be performed by an ISO 17025-accredited laboratory.
NACE MR0175: An industry standard specifying material requirements for equipment in sour gas environments (containing hydrogen sulfide, H₂S) to prevent hydrogen embrittlement and stress corrosion cracking.
Часто задаваемые вопросы
1. How do I know if a C-shaped or coil-shaped Bourdon tube is right for my customer’s application?
C-shaped tubes are the default for the vast majority of industrial applications below 5,000 PSI. They are cost-effective, widely available from multiple manufacturers, and adequate for all standard industrial pressure ranges. Recommend coil-shaped tubes when your customer operates above 5,000 PSI, requires extreme accuracy at high pressure, or has severe fatigue concerns from cyclical high-pressure loading. The coil design costs significantly more—typically 3–5× a comparable C-type—and that premium is only justified when the application genuinely requires what the coil design provides. Don’t let a client spend the premium without confirming the application requires it.
2. Why do some customers complain that their gauges read differently than other instruments measuring the same pressure?
Bourdon tube gauges have inherent accuracy limitations—typically ±1.6% to ±2.5% of full scale for standard industrial grades. Two gauges at the same pressure, from the same manufacturer, in the same accuracy class, can legitimately read differently by up to twice the stated accuracy percentage and both be perfectly within specification. This is normal behavior, not a product defect. If your customer needs two pressure measurement points to agree within ±1 PSI on a 100 PSI range, they need calibrated test-grade gauges at 0.25% accuracy class, not standard industrial gauges. Setting this expectation before installation eliminates the accuracy complaint before it starts.
3. What’s the difference between a gauge rated for 100 PSI and one rated for 1,000 PSI if I only need to measure 50 PSI?
Always select a gauge range that places the operating pressure in the middle third of the dial. ASME B40.100 recommends operating pressure between 25% and 75% of full scale. A 100 PSI gauge at 50 PSI operating pressure puts the needle near the middle of the dial—where the Bourdon tube is most linear, most accurate, and least subject to fatigue. A 1,000 PSI gauge at 50 PSI puts the needle at 5% of scale—in the compressed, inaccurate lower portion of the range—and the practical resolution is nearly unreadable. The 1,000 PSI gauge may be ±25 PSI at that operating range against a 100 PSI gauge at ±1.6 PSI. Always match the range to the operating pressure, not the maximum possible pressure.
4. How often should a customer recalibrate their pressure gauges?
Annual recalibration is the standard recommendation for industrial process gauges, per guidance from manufacturers including Ashcroft. Pharmaceutical and food processing applications under GMP requirements typically require 6-month intervals. Critical safety applications—pressure relief valve inlet gauges, high-pressure system safety monitors—may require 3-month intervals. The recalibration frequency should always be confirmed against the client’s industry standard and their own quality management or operating permit requirements. This is an excellent recurring revenue opportunity: offer calibration management services that track due dates and arrange calibration without the client having to manage it.
5. Can a carbon steel Bourdon tube be used in a chlorine gas environment?
No. Carbon steel corrodes rapidly in chlorine—both wet chlorine gas and chlorine liquor—through a reaction that produces iron chlorides and ultimately pits through the tube wall. The minimum acceptable specification for chlorine gas service is 316 stainless steel, and many chlorine applications require Hastelloy C-276 or Monel 400 for adequate service life. This is exactly the specification mistake that generates liability exposure for distributors: a carbon steel gauge in chlorine service will fail, and when it does, the failure mode (potential chlorine release through gauge housing) is a serious safety event. Always confirm the process fluid before specifying materials, and always err toward better corrosion resistance in chemical service.
6. Why does a customer’s gauge fluctuate even when the actual pressure is stable?
Gauge needle fluctuation in stable pressure conditions almost always indicates either mechanical vibration transmitted from nearby rotating equipment (pumps, compressors, motors) or hydraulic pulsation from positive-displacement pumps, reciprocating compressors, or control valve cycling. Standard dry Bourdon tube gauges are not designed for these conditions. The correct specification for a pulsating or vibrating application is a glycerin-filled (liquid-filled) gauge combined with a snubber valve. The glycerin fill dampens the needle mechanically; the snubber dampens the pressure wave hydraulically. Together, they typically resolve gauge fluctuation entirely. If the client already has a liquid-filled gauge and is still experiencing fluctuation, the snubber may be undersized or clogged.
7. What’s the maximum pressure a customer can apply to a Bourdon tube gauge without damaging it?
Most Bourdon tube gauges are designed to tolerate 1.5× their rated pressure for brief periods without permanent damage—this is the standard burst pressure safety factor. However, repeated exposure to 1.3× rated pressure will progressively weaken the tube through fatigue, causing calibration drift and eventual failure. Your clients should treat the rated full-scale pressure as a hard operating limit, not a casual reference. If they are regularly seeing pressures approaching the gauge’s full-scale rating, the specification is wrong—either the gauge range needs to increase, or a pressure relief device needs to be installed upstream. Overpressure damage is not a warranty item, and documenting this point during the specification conversation protects you when the warranty claim arrives.
8. Is there an advantage to using a Bourdon tube gauge instead of an electronic pressure transmitter?
Yes—significant advantages for the right application. Bourdon tube gauges require no power supply, no wiring, no signal conditioning, and no display system. In a remote equipment location, a pump skid in an outdoor installation, or a pressure monitoring point in an explosive atmosphere, a Bourdon gauge provides reliable local pressure indication with zero installation complexity beyond the threaded process connection. Electronic pressure transmitters are appropriate when pressure data needs to reach a control room, trigger alarms remotely, feed into a control algorithm, or be logged over time. For local indication only, the Bourdon gauge delivers the same functional value at 10–20% of the total installed cost of an electronic solution. The best pressure monitoring systems use both: Bourdon gauges at the equipment for local operator reference, and electronic transmitters for plant-wide visibility and control.
9. How do I explain to my customer why a stainless steel gauge costs 40% more than a carbon steel gauge?
The price difference reflects three factors: material cost (316 SS Bourdon tube stock versus carbon steel), manufacturing complexity (SS requires different machining parameters and welding techniques to avoid sensitization and corrosion), and quality control (SS gauges require additional inspection steps). More importantly, the cost difference becomes irrelevant when you frame it against the application consequence. A carbon steel gauge in a mildly corrosive service fails in 12–18 months. The replacement cost—parts plus labor plus potential production downtime during a scheduled or emergency gauge change—far exceeds the 40% premium. Present it as: “The $45 additional cost today prevents the $180 replacement cost in 14 months, plus the maintenance labor.” That’s a concrete ROI calculation your client can approve without a second thought.
10. What should I do if a customer insists on using a gauge that I know is underspecified for their application?
Document your recommendation in writing before the order is placed. A brief email confirming: “Based on our application review, I recommend [correct specification] for your application due to [specific reason—vibration, corrosion, pressure range]. You have indicated your preference to proceed with [alternate specification]. Please be aware that [alternate specification] carries a higher risk of [specific failure mode] in your application.” Send this email, get a read receipt or reply, and retain it in your CRM. This protects your professional reputation, documents your technical advice, and occasionally causes clients to reconsider once they see the concern formalized in writing. Either way, you’ve fulfilled your professional obligation and protected yourself from warranty claims on a specification you explicitly advised against.
11. Can a Bourdon tube gauge be used for measuring vacuum (negative pressure)?
Yes, but a standard pressure gauge cannot measure vacuum—you need a vacuum gauge or compound gauge specifically designed for sub-atmospheric measurement. A vacuum gauge is calibrated for pressure below atmospheric, with the dial reading in inches of mercury (in Hg) or millibar vacuum. A compound gauge (a gauge calibrated for both vacuum and positive pressure, with vacuum on one side of zero and positive pressure on the other) is needed when the application alternates between vacuum and positive pressure—common in distillation columns, vacuum conveyors, and certain reactor vessels. Specifying a standard pressure gauge for a vacuum application produces no useful reading and risks collapsing the Bourdon tube under the wrong direction of pressure differential.
12. How do temperature changes affect Bourdon tube accuracy?
Temperature affects the elastic modulus of the Bourdon tube material, meaning the tube stiffness changes with temperature. Higher temperature reduces stiffness slightly, causing the same pressure to produce slightly greater deflection—which the gauge reads as higher pressure. The typical temperature effect is 0.3–0.5% full scale per 10°C change from the calibration reference temperature (usually 20°C). For an application cycling between 0°C and 60°C, the total temperature-induced error could reach ±2% FS—which, combined with the base accuracy of ±1.6% FS, puts the gauge outside its stated accuracy class at the temperature extremes. Specify temperature-compensated gauges or remote-reading configurations for applications with significant temperature variation at the gauge connection point.
13. What’s the typical lifespan of a Bourdon tube gauge in continuous service?
With correct specification and installation, 5–10 years is achievable in most industrial applications. Lifespan is primarily determined by the severity of the operating environment:
- Stable environment, correct material, no vibration: 8–10 years
- Moderate vibration, liquid fill specified: 5–7 years
- Pulsating service, liquid fill + snubber: 4–6 years
- Corrosive environment, correct material: 5–7 years
- Underspecified material in corrosive service: 1–3 years
- Overpressure events, vibration without protection: 1–2 years
This lifespan directly determines your client’s replacement frequency—which is your repeat business frequency. Correct specification extends their gauge life and demonstrates your value; wrong specification generates warranty claims and erodes trust.
14. Why does a customer’s new gauge read differently than the old one they’re replacing?
This is one of the most common calls after a gauge replacement and one of the easiest to resolve with technical knowledge. After 5+ years of continuous service, Bourdon tube gauges accumulate accuracy drift—the tube’s elastic properties change slightly with age, fatigue, and accumulated stress cycles. A gauge reading 8% high after 7 years of service is showing typical drift for its age. The new gauge is reading correctly; the old one was not. Frame this for your client not as a quality complaint but as confirmation that planned replacement—before the drift reaches operationally significant levels—is the right practice. This exact scenario is an opportunity to propose an annual calibration verification program that catches drift early.
15. Can a Bourdon tube gauge be installed in any orientation?
Most Bourdon tube gauges are calibrated in the vertical (dial facing up) or front-reading (dial facing the operator at horizontal level) orientation. Installing a gauge in a significantly different orientation—dial facing down, dial tilted at 90°—can shift the zero reading because the needle balance changes with gravity orientation. The magnitude of the orientation effect depends on the gauge design: a well-balanced needle in a quality gauge has minimal orientation sensitivity; a lower-quality gauge with a heavier needle may shift 1–2% FS simply from orientation change. Always check the manufacturer’s specification for orientation sensitivity and document the installed orientation in your application notes. For applications where orientation is constrained by installation geometry, specify a gauge that has been characterized and compensated for non-standard orientation.