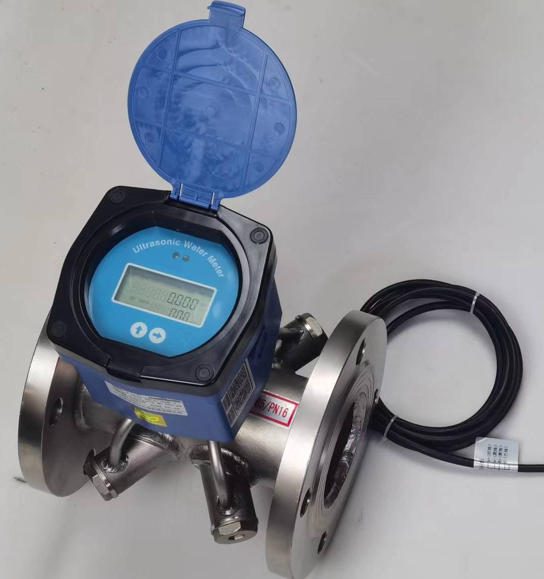
How Instrument Distributors Can Troubleshoot Common Flow Rate Mass Issues
 A field technician running HART diagnostics on a Coriolis mass flow meter — the first step in any systematic troubleshooting workflow.
Here is a scenario that happens more often than distributors talk about openly: a plant operator calls to report that their batching totals are off by 2% compared to their inventory counts. They’ve been running at this discrepancy for four months. They assumed it was a process issue. It wasn’t — it was a zero-drift condition on their Coriolis meter that a 10-minute field check would have caught on day one.
The financial reality behind that scenario is significant. A 2% mass flow error on a chemical dosing line processing $500,000 of raw material per month represents $10,000 in unaccounted product — every single month. By the time the client called, they had already absorbed $40,000 in unexplained variance that they attributed to process losses.
This guide exists because that situation is preventable. It is written for the professionals who are responsible when flow measurement goes wrong: OEM skid-mount manufacturers, instrument distributors and importers, EPC and system integrators, industrial terminal and MRO companies, and municipal and utility operators. The goal is to give your team the diagnostic framework, field language, and technical depth to find root causes fast — and to build the kind of client relationships that come from solving problems before they become crises.
Understanding Flow Rate Mass Measurement — A Technical Foundation
The Difference Between Mass Flow and Volumetric Flow — and Why It Matters
Before troubleshooting a flow rate mass problem, your team needs to understand what mass flow measurement actually represents — and why it is fundamentally different from volumetric measurement.
Volumetric flow rate measures how much space a fluid occupies per unit of time — for example, 100 liters per minute. That number changes with temperature and pressure because most fluids expand when heated and compress under pressure. A gas measured at 20°C and 1 bar (atmospheric) takes up significantly more space than the same gas measured at 5°C and 5 bar.
Mass flow rate, by contrast, measures how much mass of fluid passes through the pipe per unit of time — kilograms per hour, pounds per minute, or tonnes per day. Mass does not change with temperature or pressure. One kilogram of natural gas at atmospheric pressure is still exactly one kilogram at pipeline pressure. This makes mass flow the measurement of choice for any application where you are accounting for actual material quantity: chemical reactions, custody transfer, emissions reporting, pharmaceutical batch manufacturing, and fuel billing.
Quick definition: Mass flow rate = the amount of material (by weight, not volume) passing through a pipe per unit of time. It is temperature- and pressure-independent, which is why it is the preferred measurement in custody transfer and precise process chemistry.
The industries where this distinction is commercially critical include oil and gas (where custody transfer errors translate directly to revenue disputes), chemical processing (where incorrect mass ratios produce off-spec or unsafe products), pharmaceutical manufacturing (where mass accuracy is a regulatory requirement, not a preference), and municipal water utilities (where mass-equivalent billing accuracy drives revenue recovery from non-revenue water programs).
Understanding which measurement your client actually needs — mass or volumetric — is the first diagnostic question. Many reported “mass flow meter problems” turn out to be applications where a volumetric meter was incorrectly specified for a mass-sensitive application, and the reading difference between the two is real physics, not instrument failure.
Top Causes of Flow Rate Mass Inaccuracies
What Is Actually Going Wrong — Before You Touch the Meter
Industry experience suggests that 60 to 80% of flow measurement complaints are traceable to causes other than a defective instrument. Understanding the most common root causes allows your technical team to work through them systematically rather than defaulting to expensive meter replacements.

Sensor contamination is one of the most common and most underdiagnosed causes of mass flow measurement drift in industrial environments.
Sensor degradation or contamination is the leading field cause of gradual accuracy drift. In thermal mass flow meters, oil contamination on the sensor surface reduces heat transfer by creating an insulating film — documented cases show 3–5% reading depression within weeks of oil mist introduction, even in systems with upstream filters. In Coriolis meters, coating buildup on tube walls shifts the effective tube mass, creating a false density reading that propagates directly into mass flow output. The diagnostic signature is gradual drift over weeks or months, not sudden step changes.
Improper installation accounts for a disproportionate share of day-one failures. According to field data published in the Jade Ant Instruments electromagnetic flow meter selection guide, 50–60% of initial measurement complaints are traceable to installation errors. The most common mistakes: insufficient upstream straight-pipe run (allowing asymmetric velocity profiles to hit the sensor), incorrect orientation relative to flow direction, inadequate support causing mechanical stress on the meter body, and grounding errors introducing electrical noise into the signal circuit.
Temperature and pressure fluctuations affect mass flow meters differently depending on the technology. Thermal mass flow meters use fluid temperature to calculate mass from the heat-balance equation — unexpected temperature swings disrupt the calculation. Coriolis meters measure tube resonant frequency, which is temperature-dependent; most modern transmitters compensate automatically, but extreme rapid temperature changes can temporarily exceed the compensation range. Gas mass flow meters are particularly sensitive to pressure changes: a gas at 5 bar contains five times as many molecules per unit volume as the same gas at 1 bar.
Calibration drift over time is the slow, invisible erosion of accuracy. Bearing wear in turbine meters shifts the K-factor. Electrode fouling in electromagnetic meters increases contact resistance. Sensor element aging in thermal meters changes heat transfer characteristics. Every flow meter technology is subject to some form of drift — the question is the rate and the consequences. A 0.5% drift on a non-critical process monitoring application is often acceptable. The same drift on a petroleum custody transfer point represents tens of thousands of dollars in annual measurement discrepancy.
Fluid composition changes are frequently overlooked because they occur gradually. A customer whose natural gas supply shifts from dry pipeline gas to wet gas with 2% water vapor content will see their thermal mass flow meter read approximately 4–6% high — not because the meter has failed, but because it was calibrated for a different gas mixture. Similarly, a Coriolis meter monitoring a chemical blending stream will show apparent density changes if the blend ratio shifts, which can trigger diagnostic alarms that look like meter failure but are actually correct process readings.
Two-phase flow — fluid containing both liquid and gas phases simultaneously — is perhaps the most technically demanding condition for any mass flow meter. Most meters assume single-phase flow. When slugs of gas move through a liquid-calibrated Coriolis meter, the drive system struggles to maintain tube vibration, drive gain spikes dramatically, and measurement uncertainty can exceed ±5% during the two-phase event. The meter is not broken — it is measuring something it was not designed to measure reliably.
Diagnostic Checklist — Identifying the Root Cause
A Step-by-Step Workflow Your Field Team Can Use Today
The most common technical mistake in flow meter troubleshooting is jumping to conclusions. A technician who immediately suspects the sensor when they observe erratic output will sometimes be right — but they will spend far more time and money than necessary on average. The following workflow builds from the most probable and cheapest-to-check causes toward the more complex.
| Step | Diagnostic Action | What You’re Looking For | Time Required |
|---|---|---|---|
| 1 | Read active fault codes and alarm history on transmitter display | Error codes indicating hardware failure, configuration errors, or process alarms | 5 min |
| 2 | Check process conditions: is flow, temperature, and pressure within spec? | Readings outside the meter’s calibrated operating range | 10 min |
| 3 | Inspect installation: correct orientation, sufficient straight-pipe run, proper support? | Mechanical stress, incorrect flow direction, vibration sources nearby | 15–30 min |
| 4 | Verify electrical connections: cable shielding continuity, terminal block tightness, grounding resistance | Corroded connectors, loose terminals, ground loops | 15 min |
| 5 | Check upstream strainer / filter: is it blocked? | High differential pressure across filter; flow restriction | 10 min |
| 6 | Perform zero-point check with flow fully stopped | Zero offset greater than application tolerance indicates calibration issue | 10–15 min |
| 7 | Compare meter output against an independent reference (portable ultrasonic, mass balance, prover) | Confirm whether discrepancy is real or a measurement artifact | 30–60 min |
| 8 | Review HART diagnostic parameters: drive gain, pickoff signal strength, tube frequency (Coriolis) | Parameter deviation from baseline values indicates sensor or process condition change | 20 min |
| 9 | Pull historical trend data: when did the discrepancy first appear? | Correlate with process changes, maintenance events, or seasonal conditions | 30 min |
| 10 | If all external causes are ruled out: remove and inspect sensor for contamination, coating, or damage | Physical evidence of sensor degradation | As required |
Field insight: Steps 1 through 6 account for more than 70% of root causes in our combined field experience. Do not skip them because they seem too simple — the most expensive diagnostic mistake is assuming the meter is at fault before you have eliminated the obvious causes.
Using HART communicators in the field transforms this workflow from educated guessing into evidence-based diagnosis. A HART communicator connected to a Coriolis transmitter gives you access to drive gain values, pickoff signal amplitudes, tube resonant frequency, and the meter’s complete alarm history — data that is invisible from the front-panel display and completely unavailable without the tool. For distributors who support Coriolis or smart differential-pressure meters, HART capability should be a minimum competency standard for field service personnel.
Reviewing historical data is particularly valuable when the client reports a problem that is not currently active — “sometimes the readings jump for a few minutes.” Alarm logs stored in modern transmitters record the time, duration, and parameter values associated with every diagnostic event. That data will tell you whether the event correlates with pump startups, shift changes, or ambient temperature swings, which narrows the root cause dramatically before your technician arrives on site.
Sensor Malfunctions — Detection and Remediation
Recognizing the Signatures of a Sensor Problem
Sensor problems have recognizable signatures that distinguish them from installation or process issues. Understanding these patterns helps your team know when to clean, when to recalibrate, and when to recommend replacement.
Zero drift — a non-zero output reading with confirmed zero flow — is one of the most common and most misdiagnosed sensor symptoms. The important diagnostic distinction is whether zero drift appeared suddenly or developed gradually. Sudden zero drift often indicates an electrical issue: a damaged cable, a corroded connection, or a loose terminal. Gradual zero drift in a Coriolis meter typically indicates tube coating buildup, temperature-induced mechanical stress changes, or vibration interference from nearby equipment. Gradual zero drift in a thermal mass flow meter is almost always sensor contamination — the accumulated coating changes the heat transfer characteristics of the sensor element.
Erratic readings — output that oscillates rapidly without corresponding process changes — point to electrical noise, two-phase flow, or vibration interference before pointing to sensor failure. Check nearby equipment for new VFDs (variable frequency drives), welding operations, or high-power motor starts that could be coupling electrical noise into the signal circuit. Check for air entrainment in liquid lines and bubble entrainment in gas lines. Only if these are ruled out should sensor failure be considered.
Signal loss — no output where output is expected — follows a simple diagnostic hierarchy: power supply first, cable integrity second, transmitter electronics third, sensor element last. The most frequent cause of complete signal loss in field installations is a cable damaged during unrelated maintenance work nearby.
Cleaning Procedures by Technology Type
Thermal mass flow sensors should be cleaned with a clean, dry, lint-free cloth or cotton swab moistened with isopropyl alcohol (IPA, minimum 99% purity). Avoid abrasive materials that could scratch the sensor coating and permanently alter heat transfer characteristics. For oil-contaminated sensors, a gentle soak in IPA followed by a clean dry-gas purge is effective. Never use water on an energized thermal sensor — the thermal shock can damage the sensing element.
Coriolis flow tube interiors cannot be manually cleaned in most designs without removing the meter. For salt or scale deposits, the recommended approach is a water flush at elevated temperature (following manufacturer pressure and temperature specifications). For organic deposits, a compatible solvent flush designed for the specific chemistry and verified compatible with wetted materials is required. Always consult the manufacturer’s application note before selecting a cleaning agent — a cleaning chemical that attacks the flow tube material creates a problem far worse than the original fouling.
Electromagnetic flow meter electrodes can often be cleaned in place using a mild acid wash circulated through the meter for 30–60 minutes, followed by a thorough water rinse. The specific cleaning agent depends on the deposit chemistry — calcium carbonate scale requires a different treatment than biological fouling. After cleaning, the meter should be zero-verified and span-checked against a reference before returning to service.
When to Recalibrate vs. When to Replace
This is one of the most commercially significant decisions a distributor’s technical team makes — and getting it wrong in either direction costs money. Premature replacement wastes the client’s budget. Delayed replacement after true failure results in continued measurement error and potential process damage.
Recalibrate when: the meter shows drift within 2–3 times its stated accuracy specification, the sensor element is physically intact and free of damage, and the operating conditions have not changed beyond the meter’s design range.
Replace the sensor or meter when: the meter shows drift exceeding 5 times its accuracy specification and recalibration does not bring it within spec; physical damage to the sensor element is confirmed; wetted materials are corroded, eroded, or chemically attacked; or the cost of recalibration approaches 50–60% of the cost of a new unit.
For detailed guidance on when Coriolis meter maintenance transitions from corrective service to replacement planning, the Jade Ant Instruments Coriolis flow meter maintenance guide provides a comprehensive lifecycle decision framework.
Installation Best Practices to Prevent Flow Errors
Getting It Right the First Time Saves Significantly More Than Fixing It Later
The single most cost-effective troubleshooting action a distributor can take is preventing installation errors before commissioning. A flow meter installed correctly in 45 minutes is far cheaper than a service call 6 weeks later to diagnose and correct an installation-related measurement error.

Correct upstream piping geometry is one of the most frequently violated installation requirements — and one of the most common causes of measurement discrepancies from day one.
Upstream and downstream straight-pipe run requirements exist because flow meters measure a velocity profile, not just a velocity point. Any pipe fitting — elbow, reducer, valve, pump discharge — disturbs the velocity profile. The meter needs a specific length of undisturbed straight pipe to allow that disturbed profile to re-normalize before it reaches the sensor.
| Flow Meter Type | Upstream Straight Run | Downstream Straight Run |
|---|---|---|
| Coriolis | 5–10D minimum (D = pipe diameter) | 3–5D minimum |
| Thermal mass (insertion type) | 20–40D | 10D |
| Eletromagnético | 5–10D | 3–5D |
| Vórtice | 15–20D | 5D |
| Turbina | 10–20D | 5D |
| Ultrassônico (com grampo) | 10–20D | 5D |
Note: Requirements vary by manufacturer and specific installation geometry. Always verify with the meter manufacturer’s installation manual before finalizing piping design.
Vibration, stress, and misalignment are the enemies of long-term accuracy, particularly for Coriolis meters. A Coriolis meter rigidly coupled to a vibrating pump through the pipe system will experience false drive energy that degrades measurement repeatability. The solution is vibration isolation: flexible pipe connections or vibration-dampening mounts between the meter and the surrounding structure. Mechanical stress from pipe misalignment — where the meter flanges are pulled into connection under tension — permanently distorts the flow tube geometry and shifts calibration. Correct installation requires zero lateral or angular offset between mating flanges before any bolts are tightened.
Grounding and electrical noise mitigation for Coriolis and electromagnetic meters is a requirement, not an option. For Coriolis meters: use shielded twisted-pair cable for signal circuits, ground the shield at one end only (at the receiving instrument) to prevent ground loops, maintain at least 200mm separation between signal cables and power cables, and verify that the meter body is bonded to the plant grounding system with resistance below 10 ohms. For electromagnetic meters in non-conductive pipe or lined pipe, grounding rings are required to establish a stable electrical reference between the fluid and the meter electronics.
Orientation guidelines vary by technology and by the fluid phase being measured. Coriolis meters for liquid service: install with flow tubes downward (U-tube or omega designs) to ensure tubes remain full and prevent gas accumulation. Coriolis meters for gas service: install with flow tubes upward to allow liquid condensate to drain. Electromagnetic meters: install in any orientation but ensure electrodes are at 3 and 9 o’clock positions (horizontal) rather than 6 and 12 o’clock (which can trap gas bubbles or sediment on the electrodes). Thermal mass flow meters for gas: horizontal installation with the sensor element correctly positioned per the manufacturer’s specification, avoiding any orientation that causes liquid condensate to pool on the sensor.
For a comprehensive pre-installation checklist covering piping, wiring, commissioning procedure, and the seven most costly installation mistakes, the Jade Ant Instruments flow meter installation best practices guide provides step-by-step guidance applicable to all major flow meter technologies.
Calibration and Validation — Ensuring Long-Term Accuracy
Calibration Is Not a Cost — It Is a Loss-Prevention Measure
A pharmaceutical manufacturer running a Coriolis meter that has drifted 0.2% on an active pharmaceutical ingredient (API) dosing line doesn’t face just a meter problem — they face potential batch rejection at a cost of $50,000 to $500,000 per event, depending on the batch size and API value. The calibration service that would have detected that drift costs, at most, a few hundred dollars. The economics of calibration are straightforward once you frame them correctly for your clients.
Recommended Calibration Intervals by Application Type
| Application Category | Recommended Interval | Governing Standard / Rationale |
|---|---|---|
| Petroleum custody transfer / fiscal metering | 6-12 meses | API MPMS Chapter 5; regulatory requirement |
| Pharmaceutical API dosing / batch manufacturing | 6-12 meses | FDA 21 CFR Part 211; ICH Q7 for APIs |
| Municipal water billing meters | 12 meses | National water authority regulations; varies by region |
| Chemical process control (non-billing) | 12-24 meses | ISO 9001 internal quality requirements |
| Industrial process monitoring (non-critical) | 24 a 36 meses | Manufacturer recommendation; stable clean service |
| Natural gas measurement (commercial) | 12 meses | AGA Report No. 7; regulatory requirement |
| ATEX / hazardous area installations | Per manufacturer; minimum annual | Safety integrity requirements |
Intervals assume upstream filtration is maintained, operating conditions are within the meter’s design range, and transmitter diagnostics show no anomalous trends.
On-site versus off-site calibration involves a real trade-off that clients need to understand clearly. Off-site laboratory calibration, performed at an ISO/IEC 17025-accredited facility, provides the highest measurement confidence and the most legally defensible calibration certificate. It also requires removing the meter from service — which may trigger process isolation procedures, line draining, and production downtime. For custody transfer and pharmaceutical quality control applications, this level of documentation is typically non-negotiable.
On-site calibration using portable transfer standards — either a calibrated portable master meter or a gravimetric prover — avoids the downtime and is technically adequate for most industrial process control applications. The portable standard introduces its own measurement uncertainty, which must be included in the calibration report.
Master meters and portable prover loops enable in-situ span verification without removing the installed meter. A portable clamp-on ultrasonic meter with a current traceable calibration certificate connected to the same pipeline provides an independent reference that confirms whether the installed meter’s reading is correct. This technique is widely used for turbine meter verification in petroleum distribution and for preliminary Coriolis verification in chemical plants — a 20-minute test that confirms meter health or flags the need for full recalibration.
For a practical overview of field calibration approaches including K-factor verification and NIST-traceable documentation practices, Jade Ant Instruments’ guide to flow meter selection factors covers calibration considerations in the context of overall meter lifecycle management.
Environmental and Process Conditions Impacting Performance
Your Meter Did Not Fail — The Process Changed
A surprisingly large proportion of “meter failures” turn out, on investigation, to be correct meter responses to changed process conditions. Understanding how environmental and process variables affect measurement output is the difference between a technician who replaces a perfectly good meter and one who identifies the actual problem.
Temperature effects on sensor output are technology-specific and important to understand. Thermal mass flow meters measure gas flow using the heat-balance relationship between a heated sensor and the flowing gas. Gas temperature is an input variable to this calculation — an unexpected 20°C increase in gas supply temperature, without recalibration, will cause a thermal meter to read approximately 2–4% high on a typical industrial gas measurement. This is not drift — it is the meter correctly measuring a changed condition. The solution is either recalibration at the new operating temperature or verification that the meter’s temperature compensation algorithm covers the new range.
Coriolis meters include integrated temperature compensation, but extreme rapid temperature transients — during steam condensate events or aggressive CIP cycles — can temporarily exceed the compensation algorithm’s range, causing transient spikes that look like measurement instability.
Pressure effects on gas mass flow measurement are significant. Gas compresses. A thermal mass flow meter calibrated at 2 bar gauge (barg) pressure will over-read when the system pressure drops to 0.5 barg because the lower-pressure gas is less dense — fewer molecules pass the sensor per unit of volumetric flow, but the meter’s heat-balance calculation doesn’t automatically compensate unless it includes an integrated pressure sensor. For gas mass flow applications where supply pressure varies, specify meters with integrated pressure compensation or plan for regular recalibration at each new operating pressure.
Non-Newtonian fluids — fluids whose viscosity changes with shear rate, including polymer solutions, food products, and certain chemical slurries — present specific challenges for turbine and vortex meters, which rely on velocity profile assumptions that only hold for Newtonian fluids. Coriolis meters are largely immune to viscosity effects because they measure tube inertia directly rather than inferring mass from velocity. For non-Newtonian applications, Coriolis is almost always the correct technology specification.
Multiphase flow — simultaneous liquid and gas phases in the measurement section — is probably the single most technically difficult condition for mass flow instrumentation. When gas slugs enter a Coriolis meter measuring liquid, the meter’s drive system struggles to maintain tube resonance. Drive gain spikes to compensate, the measurement becomes erratic, and if the gas fraction is high enough the meter can lose measurement completely. The correct solutions are upstream phase separators to remove entrained gas before the meter, back-pressure valves on the meter outlet to suppress flashing, or specification of a Coriolis meter with a high gas-void-fraction (GVF) tolerance designed for two-phase service.
Leveraging Smart Diagnostics and Digital Integration
Modern Flow Meters Tell You What Is Wrong — If You Know How to Listen
A Coriolis meter installed in 2024 is not the same instrument as one installed in 2010. Modern transmitters contain sophisticated digital signal processing, continuous self-diagnostic routines, and communication interfaces that were unavailable in previous generations. Distributors who understand these capabilities and teach their clients to use them reduce their support burden while delivering measurably better measurement outcomes.
Interpreting diagnostic alerts from modern flow meters requires knowing which parameters are leading indicators versus which are lagging indicators of problems.
| Diagnostic Parameter | What It Indicates | Action Threshold |
|---|---|---|
| Drive gain (Coriolis) | Mass change in tube system (coating, corrosion, temperature) | > 20% above baseline: investigate; > 60%: urgent |
| Pickoff signal amplitude | Sensor element health; connection integrity | < 80% of baseline: inspect connections and coil |
| Tube resonant frequency | Fluid density change or tube mechanical change | > ±0.5% shift without process change: investigate |
| Zero stability | Multi-phase flow, vibration, process accumulation | Increasing instability over weeks: plan inspection |
| Signal noise (electromagnetic meter) | Grounding issues, electrode coating, EMI | Increasing trend: grounding and electrode check |
| Electrode impedance (electromagnetic) | Electrode coating or process conductivity change | > 200% of baseline: clean electrodes |
Integrating flow data into DCS/SCADA systems for predictive maintenance moves the monitoring from reactive to proactive. The key is not just bringing flow rate data into the control system — it is bringing the diagnostic parameters. A DCS historian that trends Coriolis drive gain daily for 24 months will show the gradual increases that precede tube coating failures and give maintenance teams weeks of warning before measurement accuracy is compromised. Setting threshold alarms in the historian — rather than waiting for the meter’s own alarm to trigger — allows for planned maintenance scheduling rather than emergency response.
HART communication, available on virtually all modern Coriolis and thermal mass flow transmitters, overlays digital diagnostic and configuration data on the existing 4–20 mA analog signal. No additional wiring is required. For distributors supporting clients with existing DCS infrastructure, a HART multiplexer allows access to diagnostics from all meters simultaneously through a single communication connection — a cost-effective path to plant-wide predictive maintenance capability without a complete instrumentation upgrade.
Remote monitoring solutions are increasingly viable for distributed assets — lift stations, remote pumping facilities, pipeline metering points, and off-grid chemical storage sites. Modern transmitters with Modbus TCP over Ethernet or cellular-connected data loggers can stream flow rate and diagnostic data to a central monitoring platform continuously. When a remote meter’s drive gain begins trending upward, your support team sees it from the office and schedules a maintenance visit — before the client’s SCADA system ever triggers an alarm. This capability represents a genuine commercial differentiator for distributors who can package it as a managed service.
Collaborating with OEMs and End Users — Your Role as a Distributor
The Best Time to Prevent a Field Problem Is Before Commissioning
Most post-commissioning flow meter problems have identifiable precursors during installation and startup. A distributor who is actively present and technically engaged during commissioning catches these precursors before they become operational failures — and builds the kind of client relationship that survives competitive pricing pressure.

Active technical involvement during skid commissioning is where distributors build the credibility that differentiates them from pure product suppliers.
Providing technical support during commissioning and startup means more than being available by phone. It means being present when the meter is first energized, verifying that the transmitter configuration matches the process conditions (K-factor, span setting, output scaling, alarm thresholds), performing the initial zero calibration, and documenting the baseline diagnostic parameter values that will serve as the reference for all future maintenance.
For OEM skid manufacturers integrating flow meters into packaged systems, this commissioning support extends to verifying that the skid design meets the meter’s installation requirements — upstream straight-pipe run, vibration isolation, correct grounding — before the skid leaves the fabrication facility. A dimensional review of the skid P&ID against the flow meter’s installation manual takes less than an hour and can prevent costly modifications after the skid reaches the client site.
Training end users on proper operation and basic troubleshooting is one of the highest-leverage activities a distributor can invest in. An end-user technician who knows how to perform a zero-point verification, how to read the basic HART diagnostic parameters, and how to distinguish a nuisance alarm from a genuine fault will resolve 40–60% of apparent “meter problems” without calling your support line — and will call you with better-quality information on the ones they can’t resolve. This reduces your support cost while improving your clients’ operational outcomes.
Acting as the bridge between manufacturers and field teams is the core value proposition of the technical distributor. Manufacturer support engineers speak in engineering specifications and tolerance bands. Field technicians speak in symptoms and operational impacts. Your team translates between these languages — communicating field observations to the manufacturer in technically precise terms and translating manufacturer guidance into step-by-step actions the field team can execute. That translation capability is not available from a catalog or an e-commerce supplier, and it is the reason clients who rely on it do not change distributors over price.
Jade Ant Instruments structures its distributor support model around exactly this need — providing technical depth that partners can draw on for client-facing support without having to maintain specialist engineering resources in-house. Whether the question is about Coriolis transmitter configuration for a non-standard fluid or thermal mass flow sensor selection for a wet gas application, the application engineering team is accessible to distributor partners as a resource they can extend to their clients.
Proactive Maintenance Strategies to Minimize Downtime
The 40% Reduction Is Real — Here Is How It Was Achieved
A petrochemical terminal operating 34 flow meters across three product streams had averaged 11 unplanned measurement-related outages per year over a three-year period. Each outage averaged 6 hours of production disruption and required emergency dispatch of field service personnel. At an estimated cost of $18,000 per event in labor, production loss, and measurement uncertainty penalties, the annual cost of reactive maintenance was approximately $198,000.
In Year 4, the facility implemented a structured preventive maintenance program: quarterly visual inspections and zero-checks, semi-annual HART diagnostic reviews with drive gain and electrode impedance trending, and annual off-site calibration with NIST-traceable documentation. The program cost $42,000 per year in scheduled maintenance labor and calibration services.
By Year 6, unplanned outages had fallen from 11 to 6 per year. By Year 7, to 4 per year — a 40% reduction from baseline, with total annual maintenance cost (planned + unplanned) reduced from $198,000 to $113,000. The payback on the preventive maintenance investment was achieved in under 18 months.
The program elements that drove the largest reductions were not sophisticated technology — they were discipline. Quarterly zero-checks caught calibration drift before it caused discrepancy alarms. HART drive gain trending identified tube coating in two Coriolis meters six weeks before the coating would have caused measurement failure. Semi-annual electrode impedance checks identified grounding degradation in three electromagnetic meters before they produced erratic outputs.
Developing preventive maintenance schedules requires starting with the manufacturer’s recommended intervals, adjusting them for application severity (dirty service shortens intervals; clean service extends them), and encoding them in a CMMS system that generates automatic work orders before due dates. The CMMS removes the maintenance schedule from the minds of individuals — where it gets forgotten during busy periods — and puts it in a system that follows up regardless.
Inventory management of critical spares is the practical foundation of a reliable maintenance program. For each meter technology you support, identify the three to five components most likely to require unplanned replacement: sensor modules for thermal meters, tube assemblies for Coriolis, electrode sets for electromagnetic meters, bearing kits for turbine meters. Stock one unit of each for the most common meter sizes in your installed base. The carrying cost of that inventory is a fraction of the cost of a single emergency expedite order placed at 5 PM on a Friday before a holiday weekend.
Recommended minimum spare parts by technology:
- Coriolis meters: Process connection gaskets (high replacement frequency), cable gland assemblies, transmitter terminal connector sets, one complete sensor module per most common size
- Thermal mass flow meters: Sensor element replacement kits, flow body O-rings, transmitter fuse sets, one calibrated replacement sensor per most common model
- Electromagnetic meters: Electrode replacement sets, process liner inspection tool, grounding ring sets, signal cable replacement lengths
- Turbine meters: Bearing replacement kits per size, rotor assemblies per size, pickup coil assemblies, O-ring seal kits
For a complete selection guide covering the most commercially important flow meter technologies for distributor inventories — including Coriolis, electromagnetic, turbine, and thermal mass — the Jade Ant Instruments distributor product portfolio guide covers selection rationale, stocking recommendations, and margin positioning for each product category.
Recommended Video: Coriolis Flow Meter Troubleshooting — Configuration and Field Diagnosis
▶ Watch: How to Perform Zero Verification and Calibration on a Coriolis Mass Flow Meter — covers the step-by-step procedure your field team needs to execute correct zero-point calibration and diagnose the most common configuration errors.
Quick Reference: Flow Rate Mass Troubleshooting at a Glance
| Problem Symptom | Most Likely Cause | First Action | Technology Most Affected |
|---|---|---|---|
| Gradual reading drift over weeks | Sensor contamination / calibration drift | Zero-check + HART diagnostic review | Thermal, Coriolis, Electromagnetic |
| Sudden zero offset | Electrical fault / cable damage | Cable continuity + connection check | All types |
| Erratic / oscillating output | Vibration, EMI, two-phase flow | Check nearby VFDs and air entrainment | Coriolis, Turbine, Thermal |
| No output signal | Power failure / transmitter fault | Power supply + fuse check | All types |
| Reading high (over-registration) | Air entrainment / incorrect K-factor | Check for upstream aeration; verify configuration | Turbine, Coriolis |
| Reading low (under-registration) | Bearing wear / partial blockage | Inspect upstream strainer; check for deposit | Turbine, Coriolis |
| Incorrect density output | Tube coating / gas entrainment | HART drive gain check; two-phase inspection | Coriolis |
| Signal loss at high pressure | Electrical grounding / transducer overload | Ground bonding resistance check | Electromagnetic, Ultrasonic |
| Inconsistent batch totals | Valve sequencing / totalization setting | Audit valve close timing; verify totalizer configuration | All types |
Glossary of Key Terms
Mass flow rate: The amount of material (by weight) passing through a pipe per unit of time. Temperature- and pressure-independent. Expressed in kg/h, lb/min, t/day.
Volumetric flow rate: The volume of fluid passing through a pipe per unit of time. Varies with temperature and pressure. Expressed in L/min, m³/h, GPM.
K-factor: In turbine meters, the number of electrical pulses generated per unit volume. Determined at calibration. Changes as bearings wear.
Zero drift: A non-zero output reading when the meter contains fluid but true flow is zero. A leading diagnostic indicator in Coriolis meters.
Drive gain (Coriolis): The amount of electrical energy required to maintain tube vibration at resonant frequency. Increases when tube mass changes due to coating, corrosion, or temperature.
HART communicator: A handheld device that communicates digitally with smart transmitters over the existing 4–20 mA signal loop, providing access to diagnostic parameters, configuration data, and alarm history.
Two-phase flow: Simultaneous presence of liquid and gas in the measurement section. Causes significant measurement errors in most flow meter technologies.
NIST-traceable calibration: Calibration whose results can be traced through an unbroken chain of comparisons with stated uncertainties to national measurement standards maintained by NIST (or equivalent national metrology body).
DCS/SCADA: Distributed Control System / Supervisory Control and Data Acquisition — plant-level control and monitoring systems that receive flow meter data for process control and archiving.
Non-Newtonian fluid: A fluid whose viscosity changes with the rate of shear — polymer solutions, food slurries, and many chemical products. Standard flow meter velocity-profile assumptions may not apply.
Perguntas frequentes
1. What are the most common signs of a faulty mass flow meter?
The most telling early warning signs are zero offset under confirmed no-flow conditions, gradual reading drift that doesn’t track with process changes, erratic output that correlates with nearby equipment operation, and inconsistent totalization compared to inventory or mass balance checks. One diagnostic test that separates instrument problems from process problems: simultaneously log the meter’s output and the transmitter’s internal diagnostic parameters (drive gain, signal amplitude) for 24–48 hours during normal operation. Process-driven variation will appear in both channels; an instrument problem will show anomalies in the diagnostic parameters without corresponding process changes.
2. How often should mass flow meters be calibrated?
Calibration frequency depends primarily on application criticality and regulatory requirements. For petroleum custody transfer under API MPMS, annual verification is the maximum interval — most operators use six months. For pharmaceutical manufacturing under FDA 21 CFR Part 11, twelve months is standard, with more frequent intervals for critical API dosing lines. For industrial process control without billing or regulatory implications, 24-month intervals are defensible in clean service with trending diagnostics. For comprehensive guidance by industry and technology type, ISO 10790 provides the international reference framework for Coriolis meter installation and calibration.
3. Can improper installation permanently damage a flow meter?
Yes — and the damage is often permanent and invisible. Mechanical stress from pipe misalignment permanently distorts Coriolis flow tube geometry and shifts calibration in a way that cannot be corrected by recalibration alone. Reverse flow through a turbine meter designed for single-direction measurement can destroy bearing assemblies in minutes. Sustained vibration from rigidly coupled rotating equipment causes progressive fatigue in Coriolis tube walls. Many meters that appear physically undamaged after installation errors show reduced measurement accuracy and shortened service life compared to correctly installed units. This is why commissioning-stage installation verification is a high-value service for distributors to offer.
4. Why is my Coriolis meter showing incorrect density readings?
Incorrect density readings from a Coriolis meter almost always indicate one of three conditions: entrained gas in the measurement tubes (gas has much lower density than liquid, so even small gas fractions pull the apparent density down significantly), internal coating or scale buildup on the tube walls (adds apparent tube mass, shifts the resonant frequency, and produces an inflated density reading), or insufficient meter fill — the meter may be partially empty due to incorrect installation orientation or a process condition where the fluid flashes to vapor at the meter inlet pressure. Check drive gain first: elevated drive gain alongside incorrect density is a strong indicator of entrained gas or tube coating.
5. Do thermal mass flow meters work for wet or dirty gases?
Not reliably, and attempting to use them in these conditions is one of the most common misapplication decisions in industrial gas measurement. Moisture condensing on a thermal sensor creates an insulating water film that reduces heat transfer, causing the meter to read low. Oil mist, which is common in compressed air systems without adequate filtration, coats the sensor surface and causes 3–5% reading depression within weeks. Particulate matter causes abrasion that permanently alters sensor surface characteristics. The correct approach for wet or dirty gas service is either a heated bypass sensor design (which prevents condensation on the sensor element) with a dedicated sample conditioning system, or a different technology — a vortex meter or differential pressure meter — that is not sensitive to gas moisture and particulates.
6. How do I verify if a flow reading is accurate without removing the meter?
The most practical field verification method is a portable clamp-on ultrasonic transit-time meter installed on the same pipe section as the meter in question. A calibrated portable ultrasonic meter used as a reference standard gives you an independent volumetric flow measurement without any pipe interruption — the comparison takes approximately 30–60 minutes including setup. For mass flow applications, the ultrasonic volumetric reading must be combined with a fluid density measurement to convert to mass terms. An alternative verification approach is a process mass balance: sum all inputs and outputs for a defined system boundary and compare to the meter reading. The Jade Ant Instruments clamp-on ultrasonic flow meter guide covers the technical requirements for using portable ultrasonic meters as field verification references.
7. What is the impact of two-phase flow on mass flow measurement?
Significant and technology-dependent. Most mass flow meters assume single-phase flow — either entirely liquid or entirely gas. When two phases are present simultaneously (liquid with entrained gas, or gas with entrained liquid droplets), measurement errors in standard meters can range from 2% to over 20%, depending on the void fraction and the meter technology. Coriolis meters show characteristic drive gain spikes during gas slug events, which can be trended to characterize the frequency and severity of two-phase events. For applications where two-phase flow is unavoidable, the engineering solutions are: upstream gas-liquid separation before the meter (most reliable), back-pressure regulators on the meter outlet to suppress flashing (applicable where flashing is the source of gas entrainment), or specification of a Coriolis model specifically rated for high gas-void-fraction applications.
8. Can I install a flow meter vertically?
Yes, depending on the technology and the manufacturer’s specific requirements. Coriolis meters for liquid service: vertical installation with upward flow direction is generally acceptable and sometimes preferred (ensures full tube fill and continuous liquid flow through the tubes). Horizontal installation is standard for most designs. Vertical downward flow in a U-tube Coriolis meter is problematic — the liquid drains by gravity and the tubes may not remain completely filled during low-flow periods. Electromagnetic meters: any orientation is acceptable, provided the electrodes remain immersed in fluid (not at the top of the pipe cross-section where gas bubbles accumulate). Thermal mass flow meters for gas: horizontal or vertical upward orientation is standard — confirm the specific mounting position for the sensor probe with the manufacturer.
9. Why does my flow meter lose signal during high-pressure events?
Signal loss correlated with high-pressure events typically indicates one of two root causes. The first is hydraulic transient stress — pressure surge events (water hammer) create mechanical shock that can momentarily move pipe sections, stressing cable connections and transducer couplings to the point of intermittent signal interruption. Check all mechanical connections, cable support clamps, and conduit anchor points. The second is electrical surge — rapid pressure events can induce transient voltages in the signal circuit, particularly in non-grounded systems. Verify that the meter body has correct electrical bonding to plant ground, that signal cable shielding is intact and correctly terminated, and that surge protection devices are installed at both ends of long signal cable runs.
10. Is it possible to recalibrate a flow meter in the field?
Zero-point recalibration — re-establishing the baseline reading at zero flow — can be performed in the field on most Coriolis and electromagnetic flow meters by a trained technician with the correct procedure. For Coriolis meters, this requires confirmed zero flow with the meter completely filled with process fluid at operating temperature. Span recalibration — verifying and adjusting accuracy across the measurement range — requires a traceable reference standard and is only as accurate as the reference used. HART and FOUNDATION Fieldbus communication allow access to meter configuration parameters in the field, but they do not provide reference accuracy — they only enable adjustment. For custody transfer, fiscal measurement, and regulatory compliance applications, full span calibration must be performed with a reference standard traceable to NIST or equivalent national standards and documented with an accredited calibration certificate.
11. How do temperature changes affect mass flow readings?
The answer is technology-specific. True mass flow — the quantity of material by weight — is temperature-independent by definition. However, the sensor mechanisms that measure mass flow are influenced by temperature in ways that must be compensated. Thermal mass flow meters measure the heat carried away by gas flow — gas temperature is an input variable to this calculation, and unexpected temperature changes outside the compensated range produce reading errors. Coriolis meters measure tube resonant frequency — temperature changes alter tube stiffness and therefore frequency; transmitter compensation algorithms correct for this, but extreme rapid temperature changes may temporarily exceed the compensation range. For thermal mass flow applications where gas supply temperature varies significantly, the Jade Ant Instruments thermal mass flow meter accuracy guide covers the compensation mechanisms and residual temperature sensitivity in practical terms.
12. What documentation should you provide to customers after troubleshooting?
Complete post-service documentation serves both the client’s compliance needs and your commercial interest in demonstrating professional service delivery. Minimum documentation for any troubleshooting service event should include: a description of the reported symptom, the diagnostic steps performed and the results of each step, the root cause identified, the corrective action taken, the as-found and as-left performance results (zero value and any span verification data), the calibration certificate or calibration verification report with NIST traceability where applicable, any parts replaced with serial numbers, and recommended follow-up actions with timeline. For regulated applications — pharmaceutical, custody transfer, food and beverage — this documentation becomes part of the client’s regulatory compliance record. Providing it in a clean, organized format is a service that clients notice and that competitors who only provide verbal troubleshooting reports cannot match.
13. Can firmware updates fix flow measurement issues?
Yes — and this is an underutilized remediation tool. Manufacturers regularly release transmitter firmware updates that improve measurement stability in specific process conditions, refine compensation algorithms for temperature or viscosity effects, correct bugs in diagnostic reporting that cause false alarms, and add capabilities for new communication protocols or output functions. Before attributing a recurring measurement problem to hardware failure, check with the manufacturer or with Jade Ant Instruments whether a firmware update addresses the observed symptom. Firmware updates are typically free, take 15–30 minutes to apply, and can resolve problems that would otherwise require hardware replacement. The challenge is maintaining awareness of available updates — make firmware version checking part of your annual maintenance checklist for all smart transmitter-equipped meters.
14. How do you handle customer complaints about inconsistent batch measurements?
Inconsistent batch totals are one of the most common and most multi-causal customer complaints in flow measurement. The diagnostic path starts with separating the measurement system from the process control system: is the flow meter output consistent during each batch, or does the instantaneous reading vary? If instantaneous readings are stable but batch totals differ, the issue is almost certainly in the batch control system — valve timing, totalization start/stop triggering, or controller configuration — not in the flow meter. If instantaneous readings are inconsistent, proceed through the flow meter troubleshooting workflow. Specific elements to audit: the totalizer reset trigger timing (a valve that opens 2 seconds before the totalizer resets will accumulate those 2 seconds of flow in the wrong batch), flow cutoff settings (low-flow cutoff too high can miss the tail end of each batch), and valve close characteristics — if the valve closure is not tight, liquid draining through a partially closed valve after the batch total is registered accumulates as unexplained variance.
15. Are there industry standards for flow meter installation?
Yes — multiple, and they carry different weight depending on the application. ISO 10790 covers installation and calibration guidance for Coriolis mass flow meters in closed conduits — the primary international reference for Coriolis meter application. API MPMS (Manual of Petroleum Measurement Standards) Chapter 5 covers displacement and Coriolis meters for petroleum custody transfer — legally binding in many jurisdictions for commercial petroleum measurement. ASME MFC-11 covers measurement of fluid flow by Coriolis mass flowmeters. AGA Report No. 7 covers turbine meters for natural gas. ISO 4064 series covers water meters for cold potable water in closed conduits. For European applications, OIML R 117 covers measuring systems for liquids other than water in custody transfer. When advising clients on installation compliance, always identify the applicable standard for their specific industry and application — “best practice” varies significantly by regulatory jurisdiction. For an overview of the standards landscape and how it applies to different flow meter technologies, Jade Ant Instruments’ flow meter technology comparison guide covers the compliance considerations alongside the technical selection factors.
The Distributor Who Solves Problems Keeps the Client
The flow meter market does not reward distributors for having the lowest price on a catalog item. It rewards distributors who help clients understand why their measurement is wrong, what it is costing them, and how to prevent it from happening again.
The diagnostic framework in this guide — working from installation and process causes before sensor causes, trending diagnostic parameters rather than waiting for alarms, calibrating on a schedule that matches application criticality, and documenting every service event with professional rigor — is not complex. What makes it valuable is consistent application, and the technical language to explain each step to clients who are not instrumentation specialists.
When a client’s plant manager asks why their inventory doesn’t match their flow meter totals, the distributor who arrives with a diagnostic checklist, a HART communicator, and a clear explanation of the five most likely root causes is not just solving a meter problem. They are demonstrating exactly the kind of technical partnership that earns the next purchase order, the one after that, and the service contract that binds the relationship for years.
For product specifications, technical support resources, and distributor partnership information, visit Instrumentos Jade Ant or explore the mass flow meter brand comparison guide to identify the right technology combination for your most demanding client applications.
Technical data, calibration intervals, and cost figures in this article are drawn from published manufacturer documentation, ISO and API standards, and field experience compiled by Jade Ant Instruments application engineering. All specifications should be verified against current manufacturer data for specific applications.